New Builds · Cornwall · NVQ Level 3 Bricklayer
New Builds in Cornwall — From Foundations to Keys
If you're planning a new build in Cornwall — a family home on a plot you've bought, a self-build on inherited land, a barn replacement, or a knock-down rebuild — you need a builder who can take it from a hole in the ground to a finished house with one phone number for the whole project. That's what L W Construction does. NVQ-qualified bricklayer, over 20 years of construction experience, £1 million public liability cover, and 5.0 stars across 20 Google reviews. Free site visit, written quote in 48 hours.
What a New Build in Cornwall Actually Involves
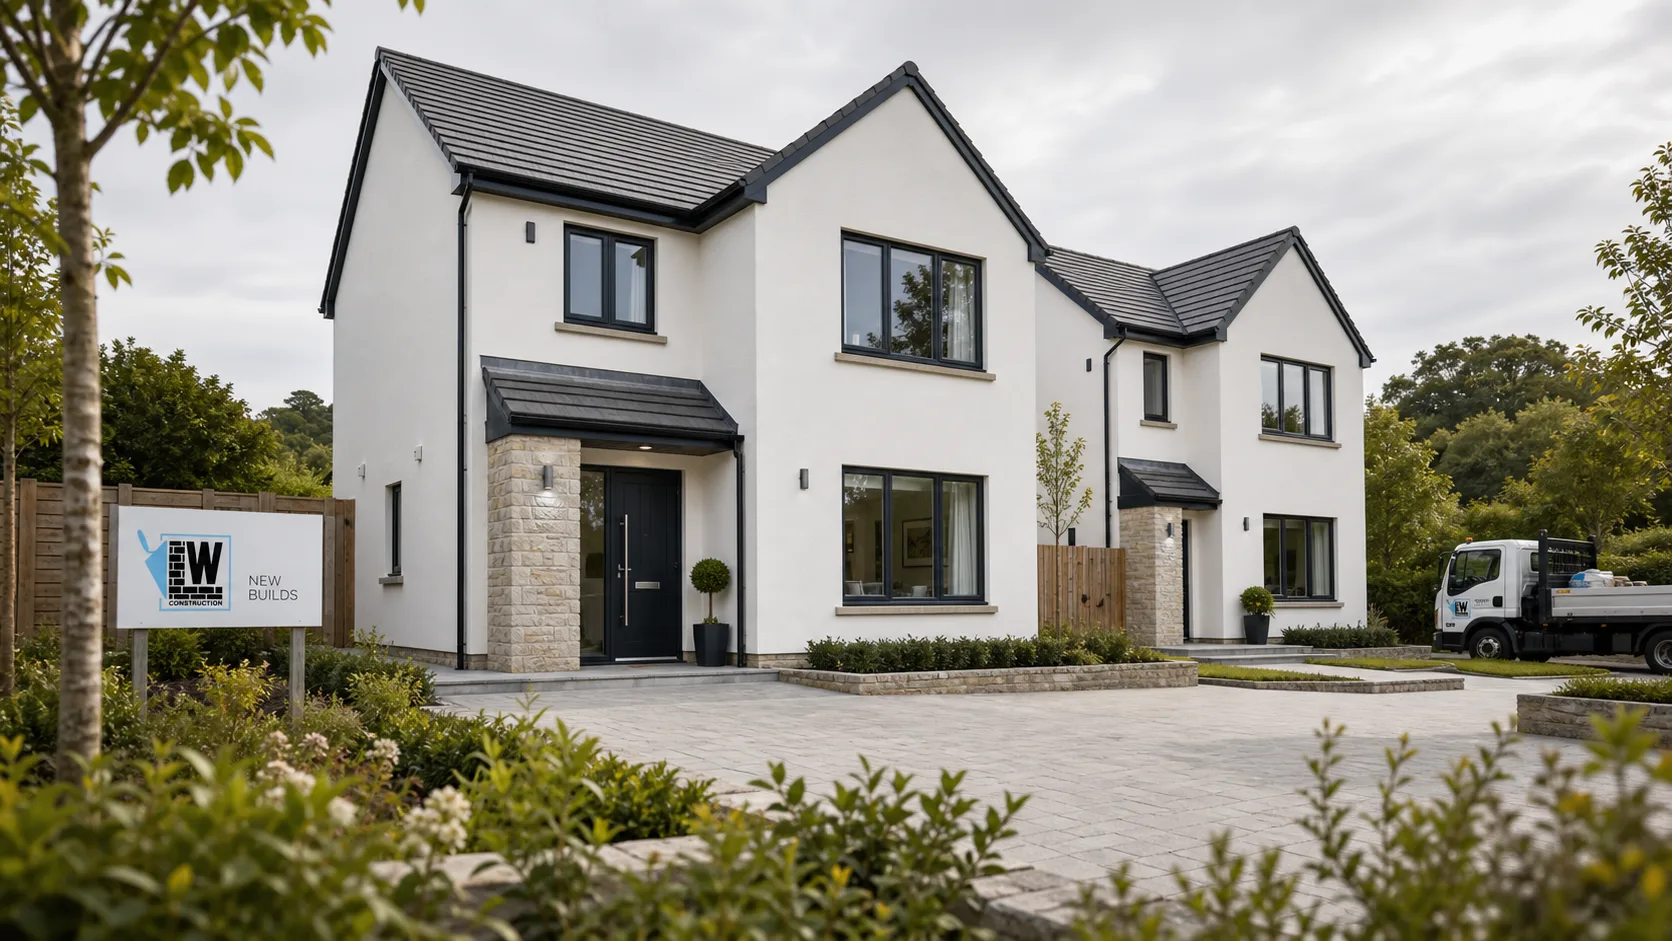
A new build is the ground-up construction of a single-family home — from clearing the site and digging foundations to handing over the keys with everything plastered, plumbed, wired, and tiled. In Cornwall, a typical new build is a 3- or 4-bedroom detached house on a plot with planning consent, taking 9-14 months from groundworks to completion depending on size, specification, and weather.
A new build is the largest project most homeowners ever commission. Getting the right builder matters more here than on any other job — the cost of fixing a builder who walks off halfway is measured in months and tens of thousands of pounds. Cornwall homeowners who self-build or commission a new build want a single, accountable point of contact across every trade, an honest price that holds, and a build sequence that doesn't stall waiting for one specialist who never turns up.
High-Spec Builds We Take On
Plenty of the bigger Cornwall jobs we take on now sit at the premium end — architect-designed family homes, often on substantial plots. We also take on commercial building work. Here's the kind of high-spec build we handle:
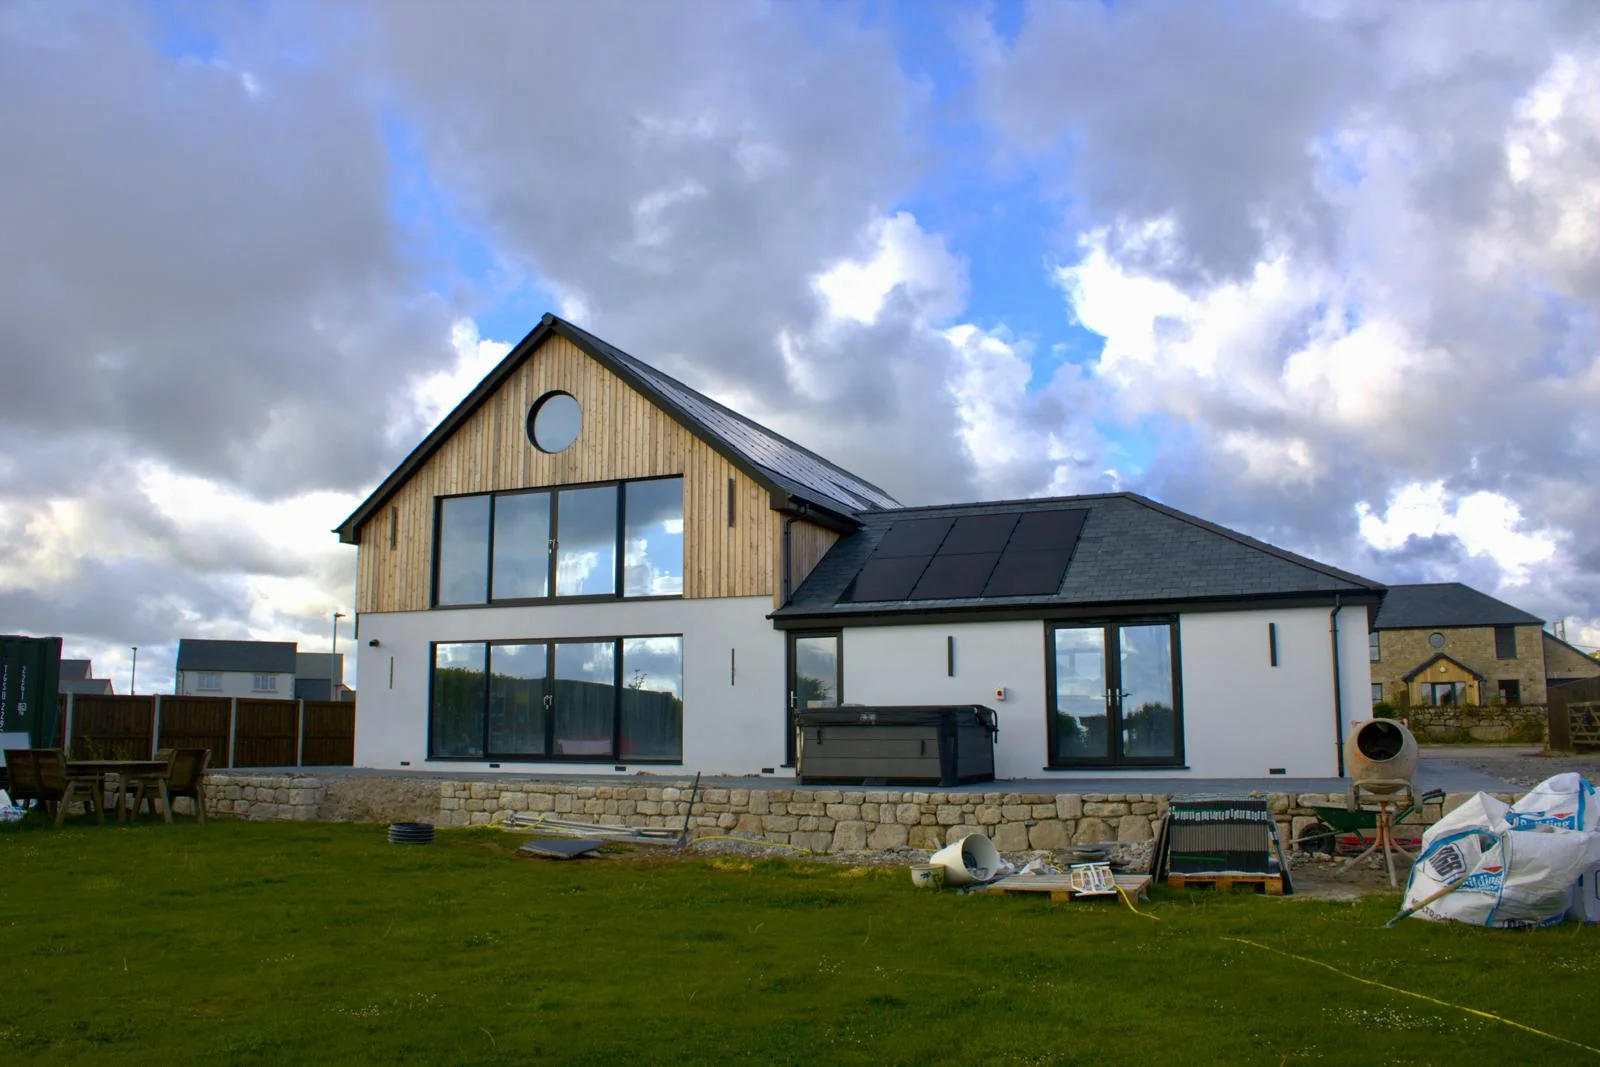
Architect-designed new homes.
You've already got an architect engaged through design and planning. We come in for the build phase — working to their drawings, attending the site meetings, flagging anything in writing, and keeping the build true to what the architect signed off. We don't replace your architect; we build what they've designed. Most of our high-spec clients come to us with their architect already in place, and we work with that team.
Highly insulated, low-energy homes.
Tight, well-insulated, draught-free builds with mechanical ventilation and high-spec glazing. What that means on site: every junction gets thought through before the blockwork goes up, the airtightness detailing goes on as we build rather than being patched in later, every pipe and cable penetration gets sealed properly, and we get the air-tightness test booked before the walls are boarded so anything that needs fixing is still easy to reach. We build to the standard; the certification side stays with your architect.
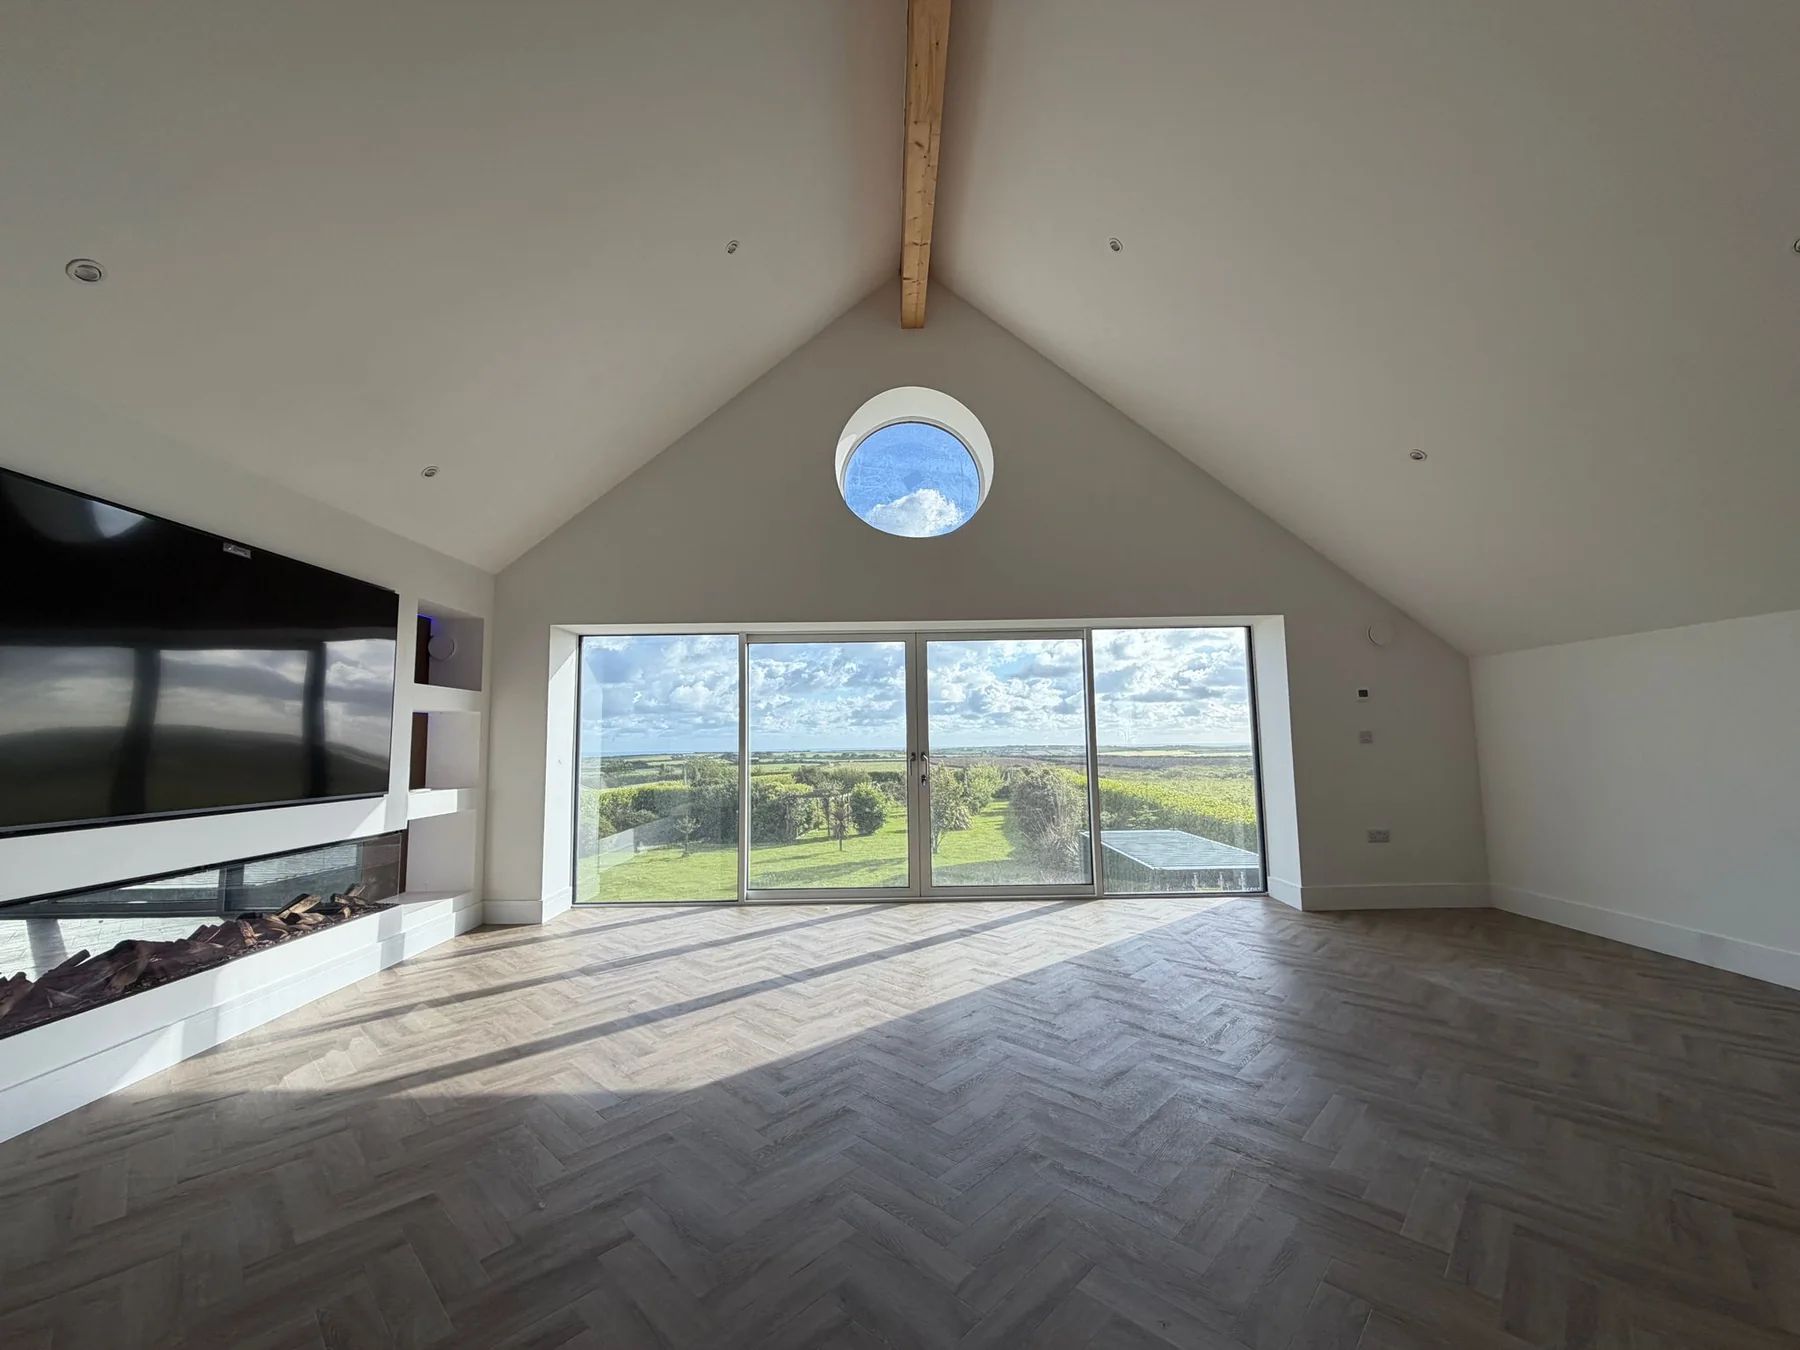
Oak-frame and traditional Cornish homes.
Green-oak structural frames with brick or stone infill, slate roof, and the traditional Cornish detail — granite quoins, slate hanging on gables, lime render. The frame goes up over a week or two with the frame supplier on site, then we close it in with traditional masonry. Common across rural Cornwall. Suits a home that looks like it belongs in the landscape rather than dropped on it.
Barn replacements and countryside plots.
Cornwall has a strong rural self-build market on old agricultural buildings. We work alongside the planning consultants at the application stage, then take the build from demolition of the old structure through to you moving in. Foundations matter more here — an old agricultural slab is rarely deep enough for a house, so re-founding to the engineer's design is standard. We've done barn replacements where the original walls were kept for character and where they came down entirely.
Conservation-area and listed-property work.
A new build in a conservation area or AONB, or a new wing on a listed property — both need careful planning input and sign-off from Cornwall Council's conservation officer. Materials matter: matched stone, lime mortar, the right slate, hand-formed roof tiles where they're needed. We've worked on conservation-area sites in central Truro, Falmouth, St Ives, and Penzance. Where the constraint is tight we talk to the conservation officer early and build the material spec around what they'll accept.
Types of New Builds We Handle
Single-family detached homes
— the most common Cornwall new build. 2-5 bedrooms, 90-300 m². Most are timber-frame or traditional block-and-brick. We work either spec.
Knock-down rebuilds
— existing property demolished (residential, ≤2 floors, within our insurance scope), foundations dug, and a new home built on the same plot. Common where an older bungalow makes way for a larger family home.
Self-build projects
— you've bought a plot, secured planning, and want a builder to take it from there. We handle the full build under one contract. You're hands-on with finish decisions; we're hands-on with the build.
Barn replacements + countryside infill
— Cornwall has a strong rural-self-build market. Where planning allows, we replace dilapidated agricultural buildings with new family homes, working alongside architects and planning consultants.
Plot purchase + build packages
— for clients who've already engaged a separate plot agent or architect, we step in for the build phase only.
We take on commercial building work too — new commercial premises and units alongside domestic new builds. Whatever the project, we're straight about whether it's the right fit for us at the site visit.
Benefits of Building With L W Construction
You're not project-managing the trades.
Most Cornwall self-builders end up coordinating their own electricians, plumbers, and roofers because their main contractor stops returning calls. With us, every trade goes through Luke. You make decisions; we make the calls.
Your build sequence is locked.
Each stage has a start date and an expected duration before we lift a tool. Weather and material lead times can move dates by days, but the sequence holds. Surprises are flagged early, not buried.
Your budget doesn't quietly grow.
Variations get a price and your signature before any extra work happens. If we hit ground conditions or design changes that affect cost, you know the same day. No surprise final invoice.
Your finish quality is consistent.
Brickwork is mine (NVQ + Diploma Level 3). Plastering, roofing, electrics, plumbing all go to trades I've worked with for years and won't put on a job unless they sign off their own work.
Your house is insured during the build.
£1 million public liability cover via Zurich Tradesman Insurance, on file and verifiable. If something goes wrong during construction, you're protected.
Our New Build Process — Stage by Stage
From the first site survey to handing over the keys, here is exactly how your new build progresses.
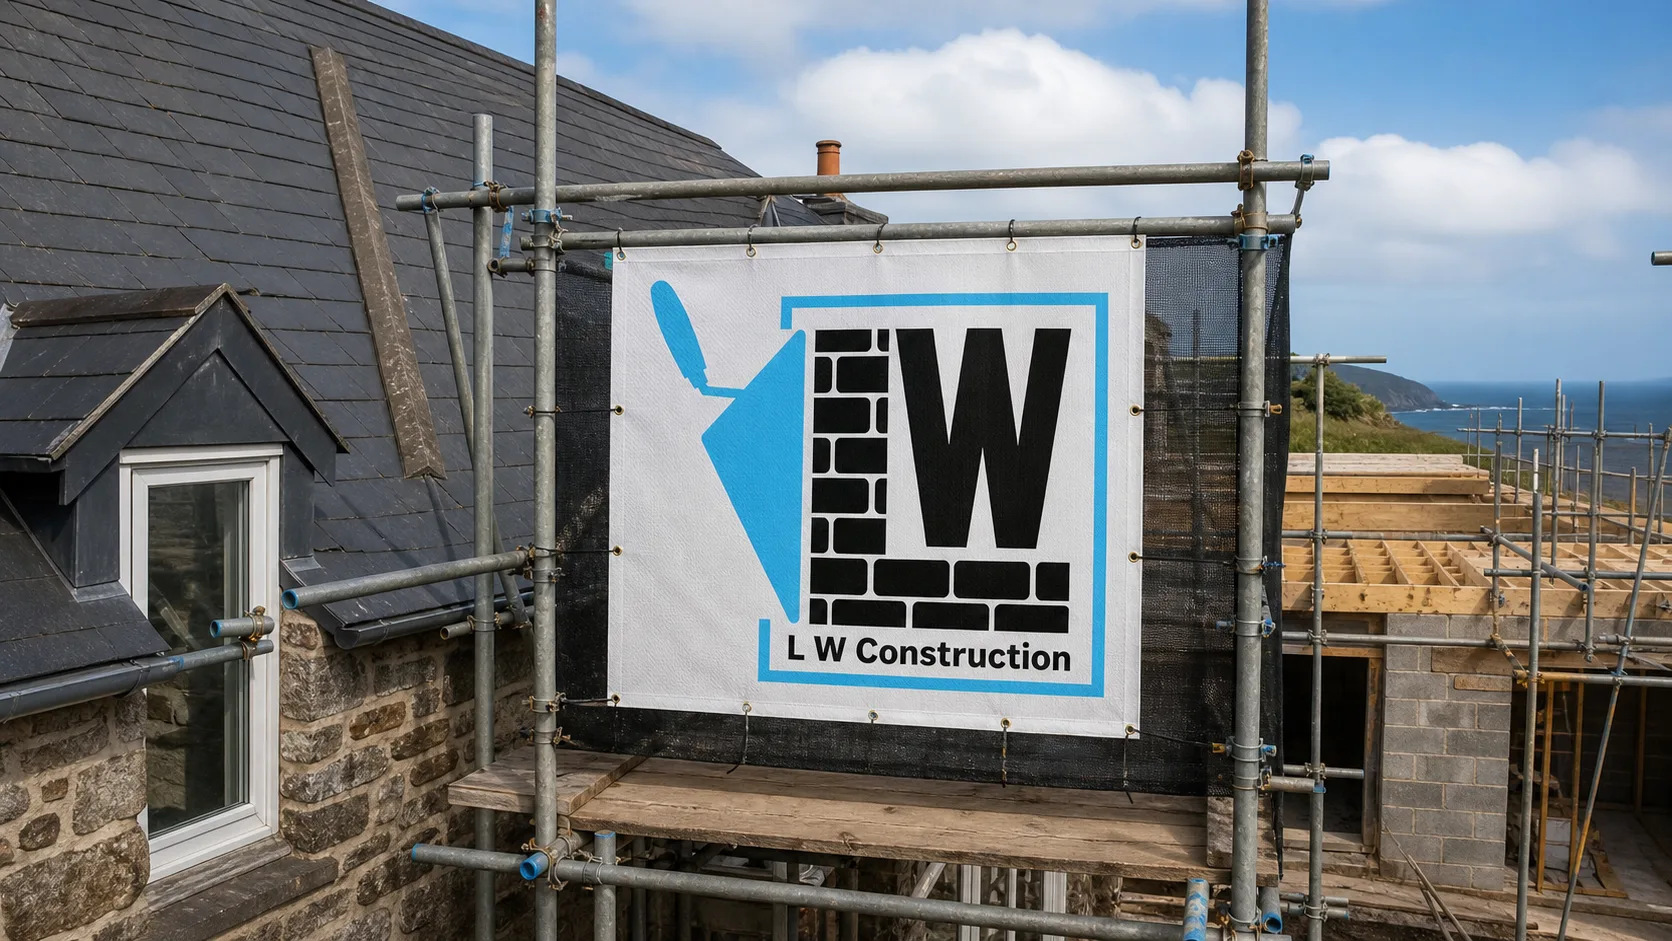
Site survey + design review.
We visit the plot, look at your architect's plans and structural engineer's calculations, talk through ground conditions and access. We flag anything we'd change before pricing.
Detailed written quote in 48 hours.
Itemised — foundations, structure, roof, first-fix services, plastering, second-fix, finishing. You see every line.
Site clearance and groundworks.
Vegetation removed, topsoil stripped, trial holes if required, foundations dug to engineer's spec (standard residential depths, typically 1-1.5m). groundworks
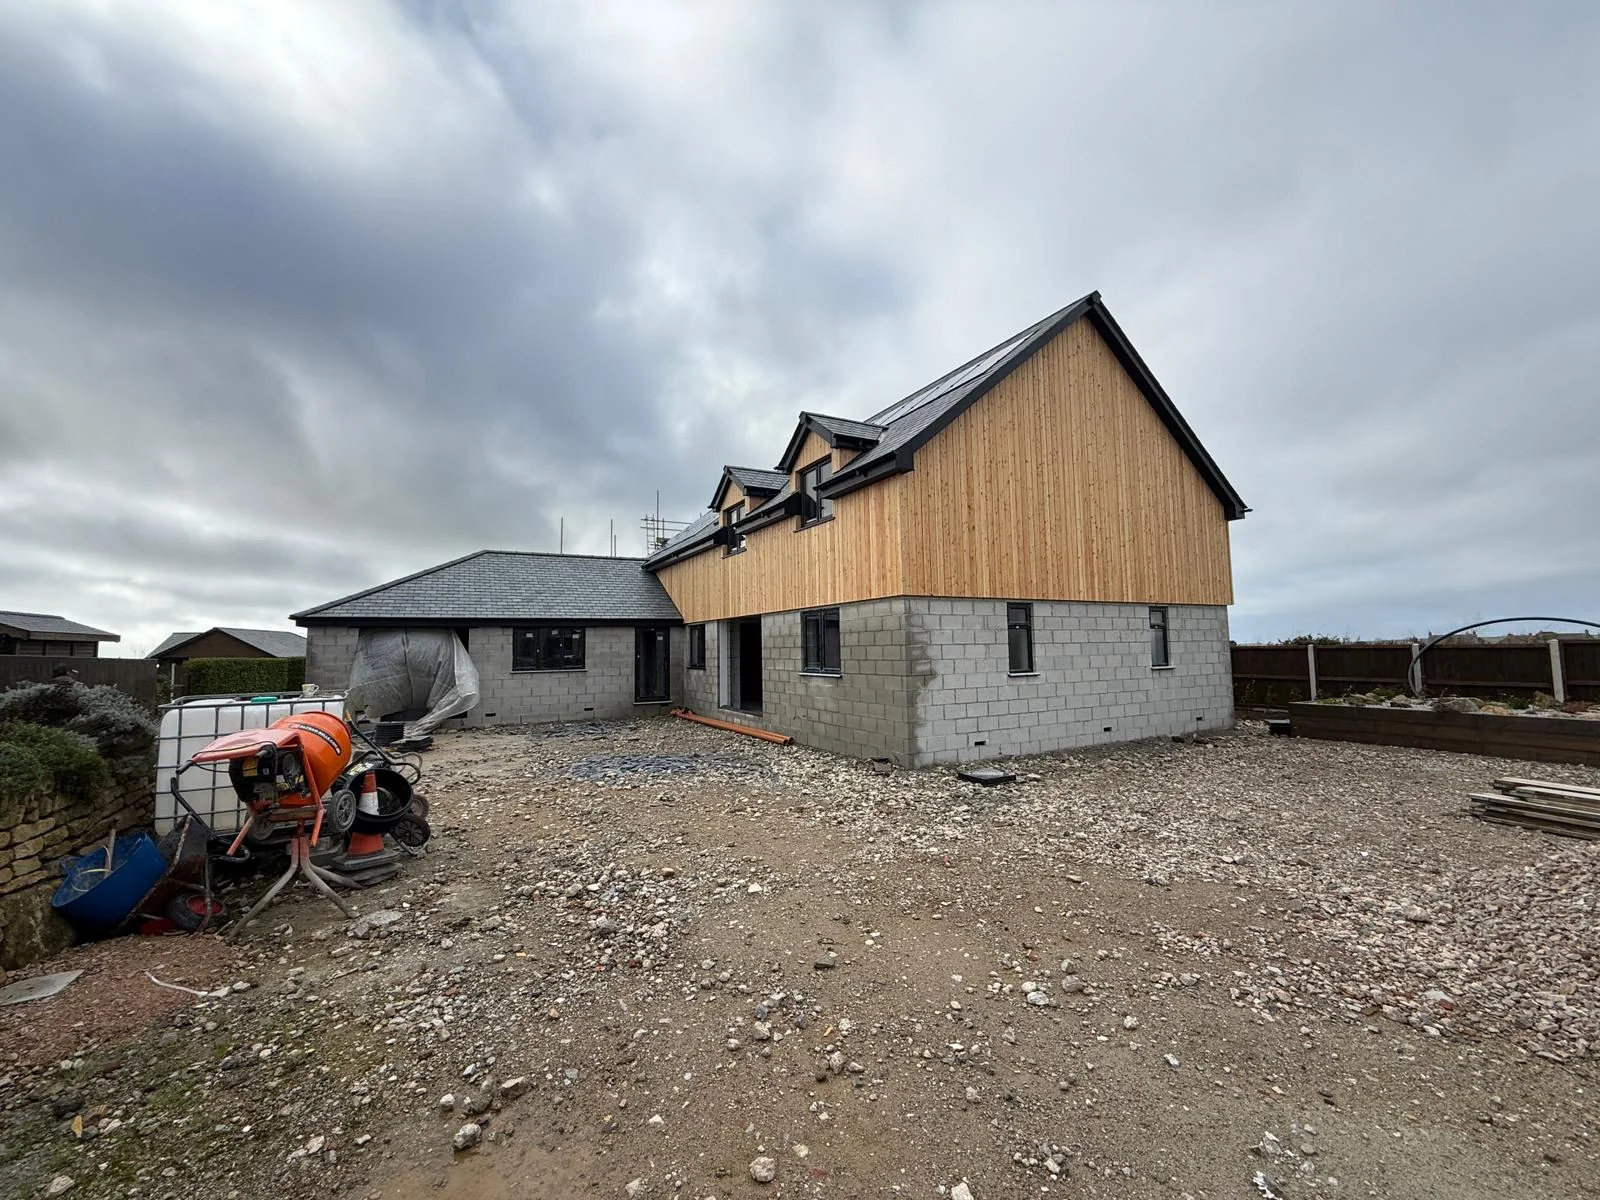
Structure goes up.
Cornwall Council Building Control inspects at every required stage. Structural bricklaying, blockwork, steel beam (RSJ) installation, floor slabs, walls.
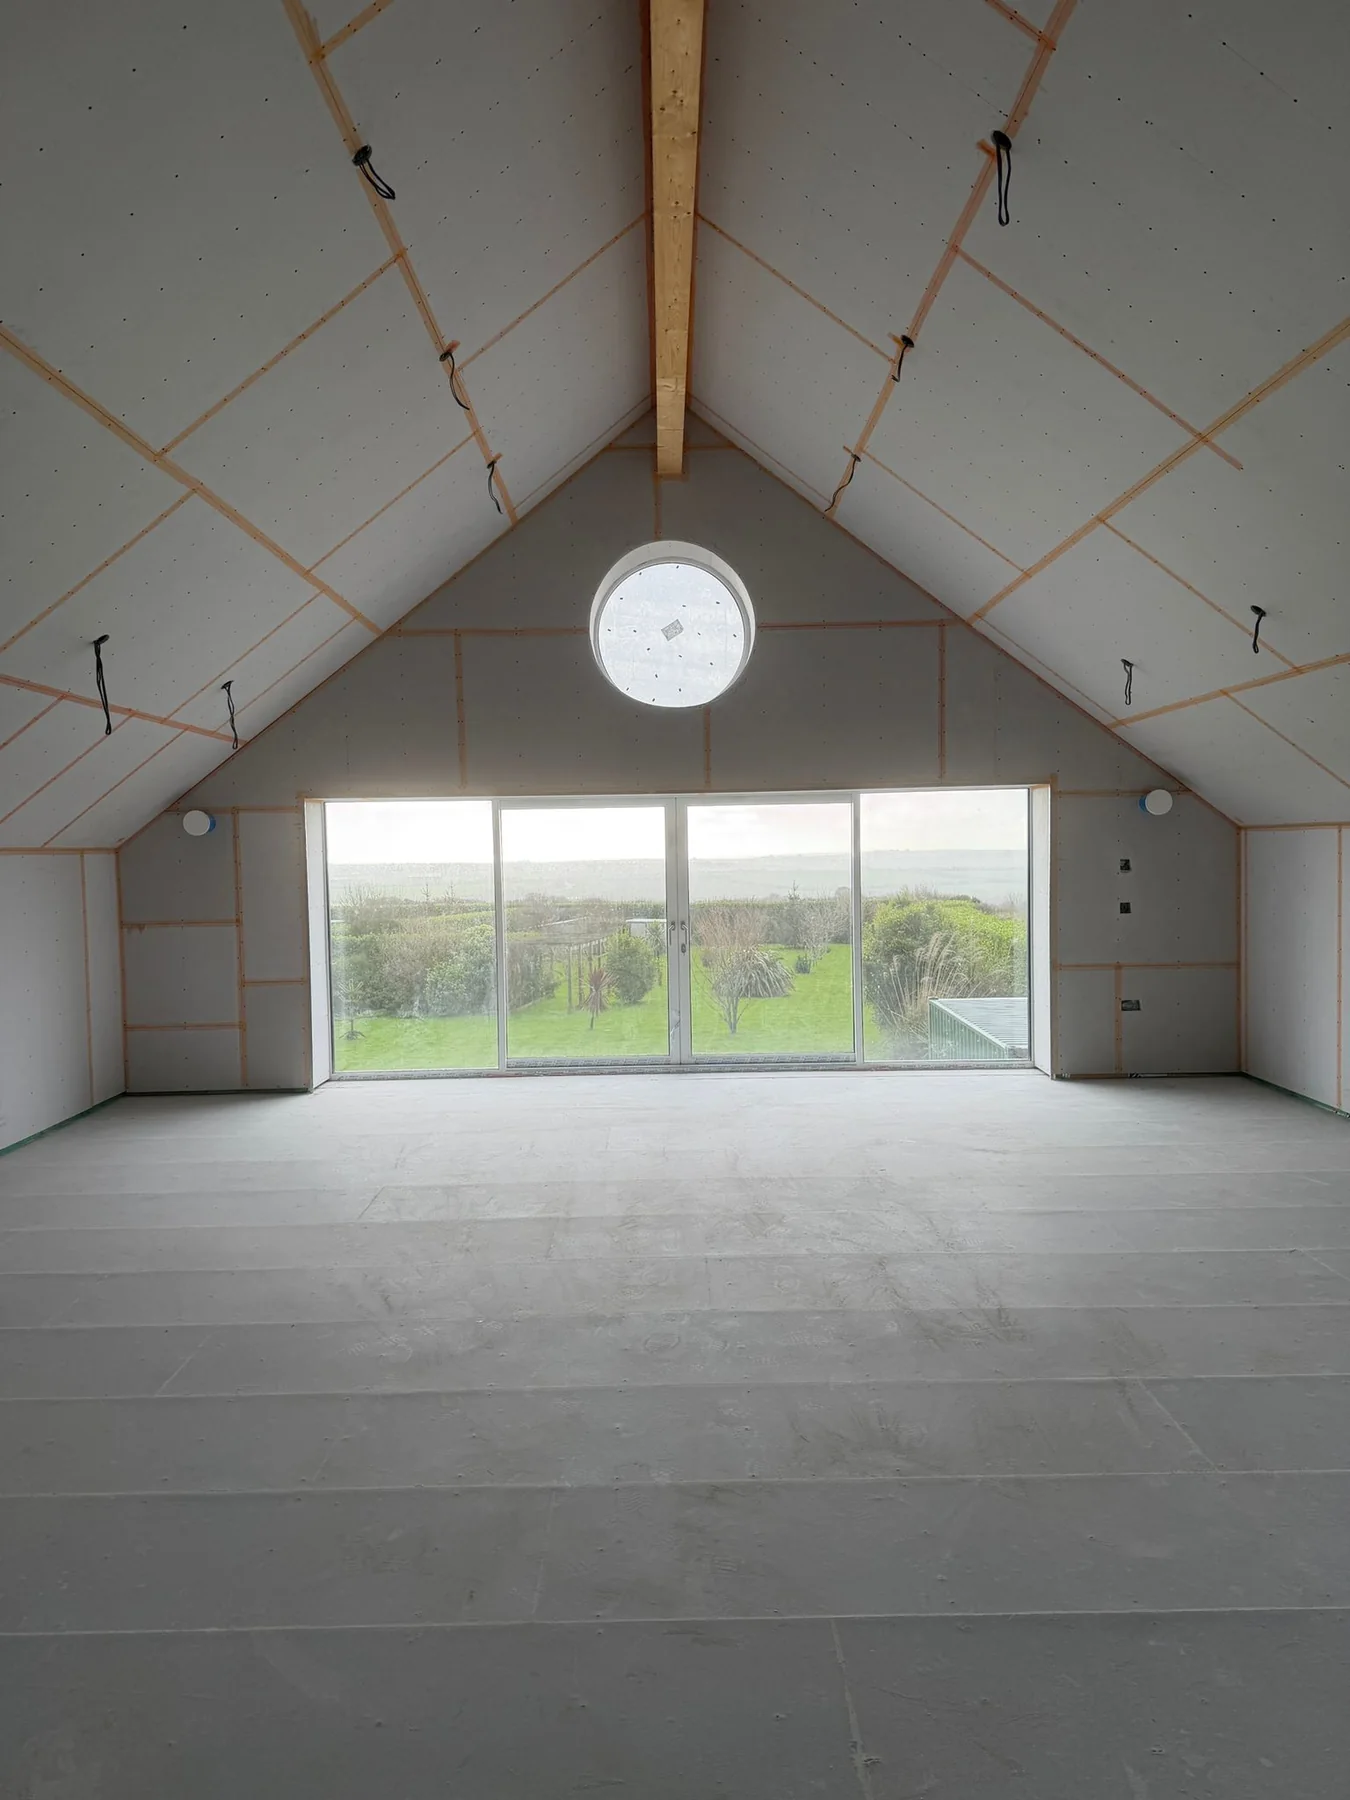
Roof on, weather-tight.
Roofing — slate, tile, or specified material. Once watertight, internal trades come in.
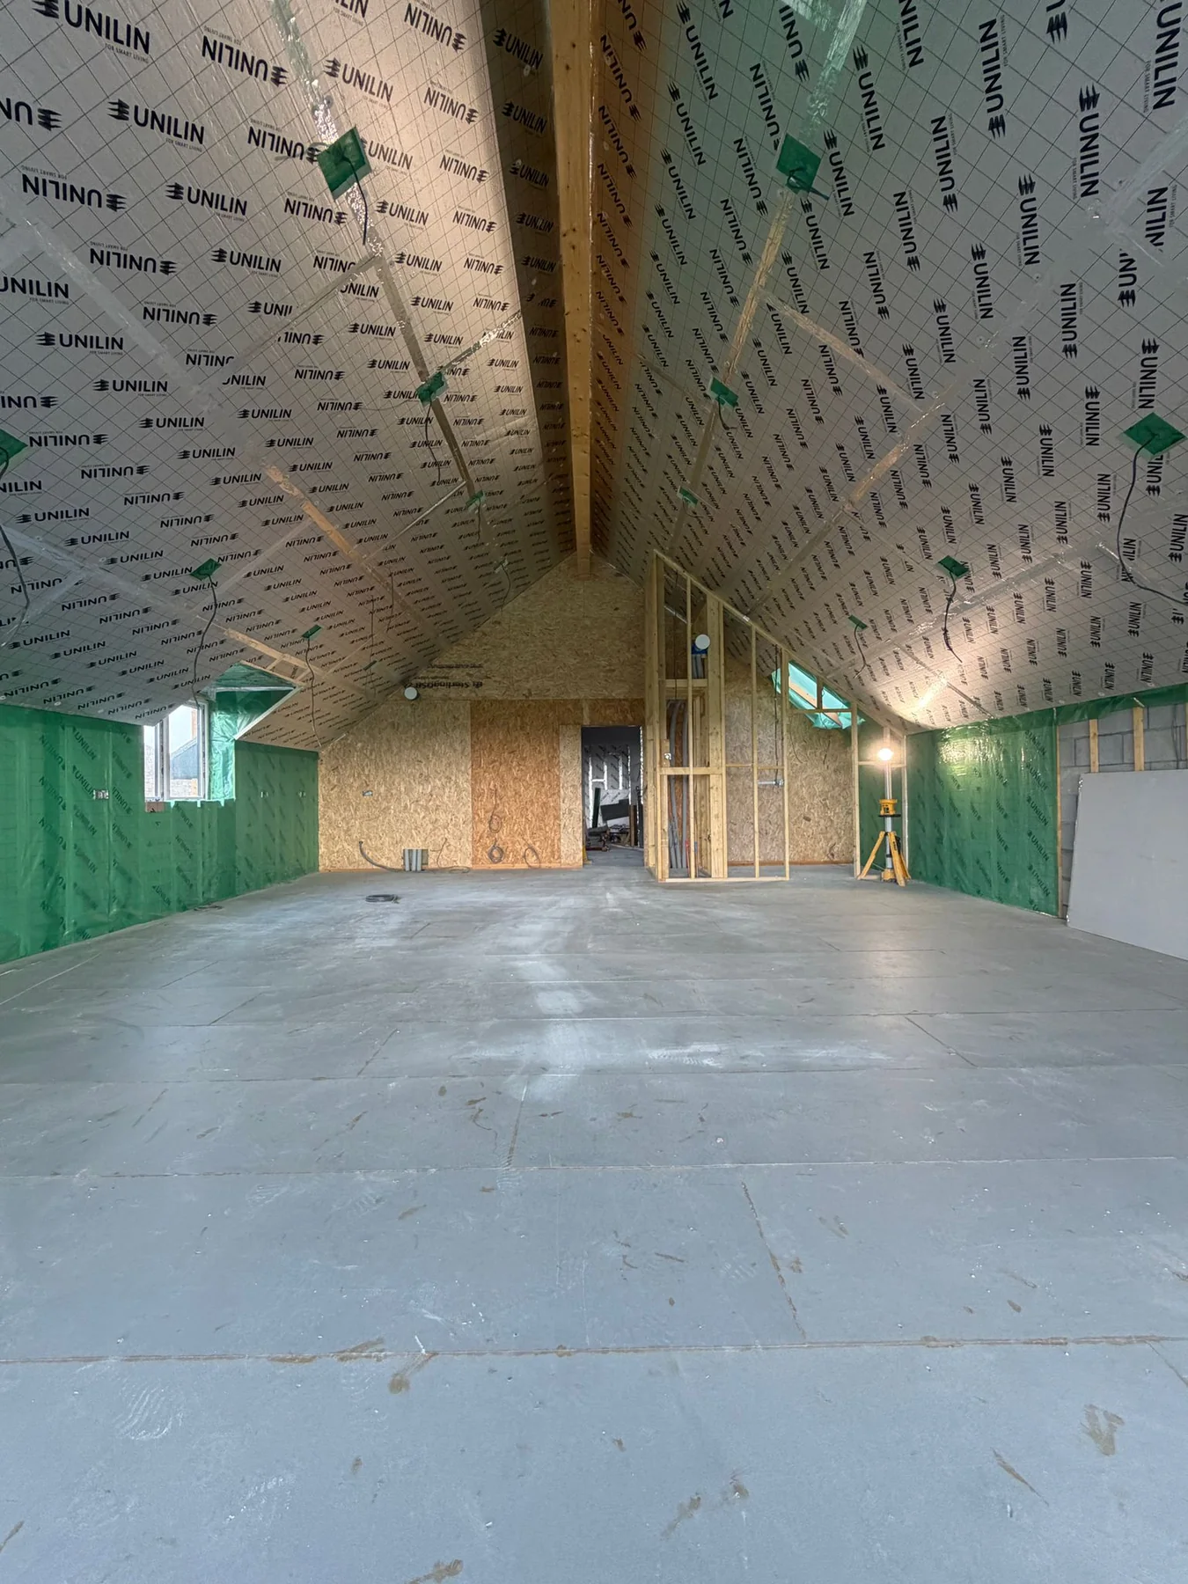
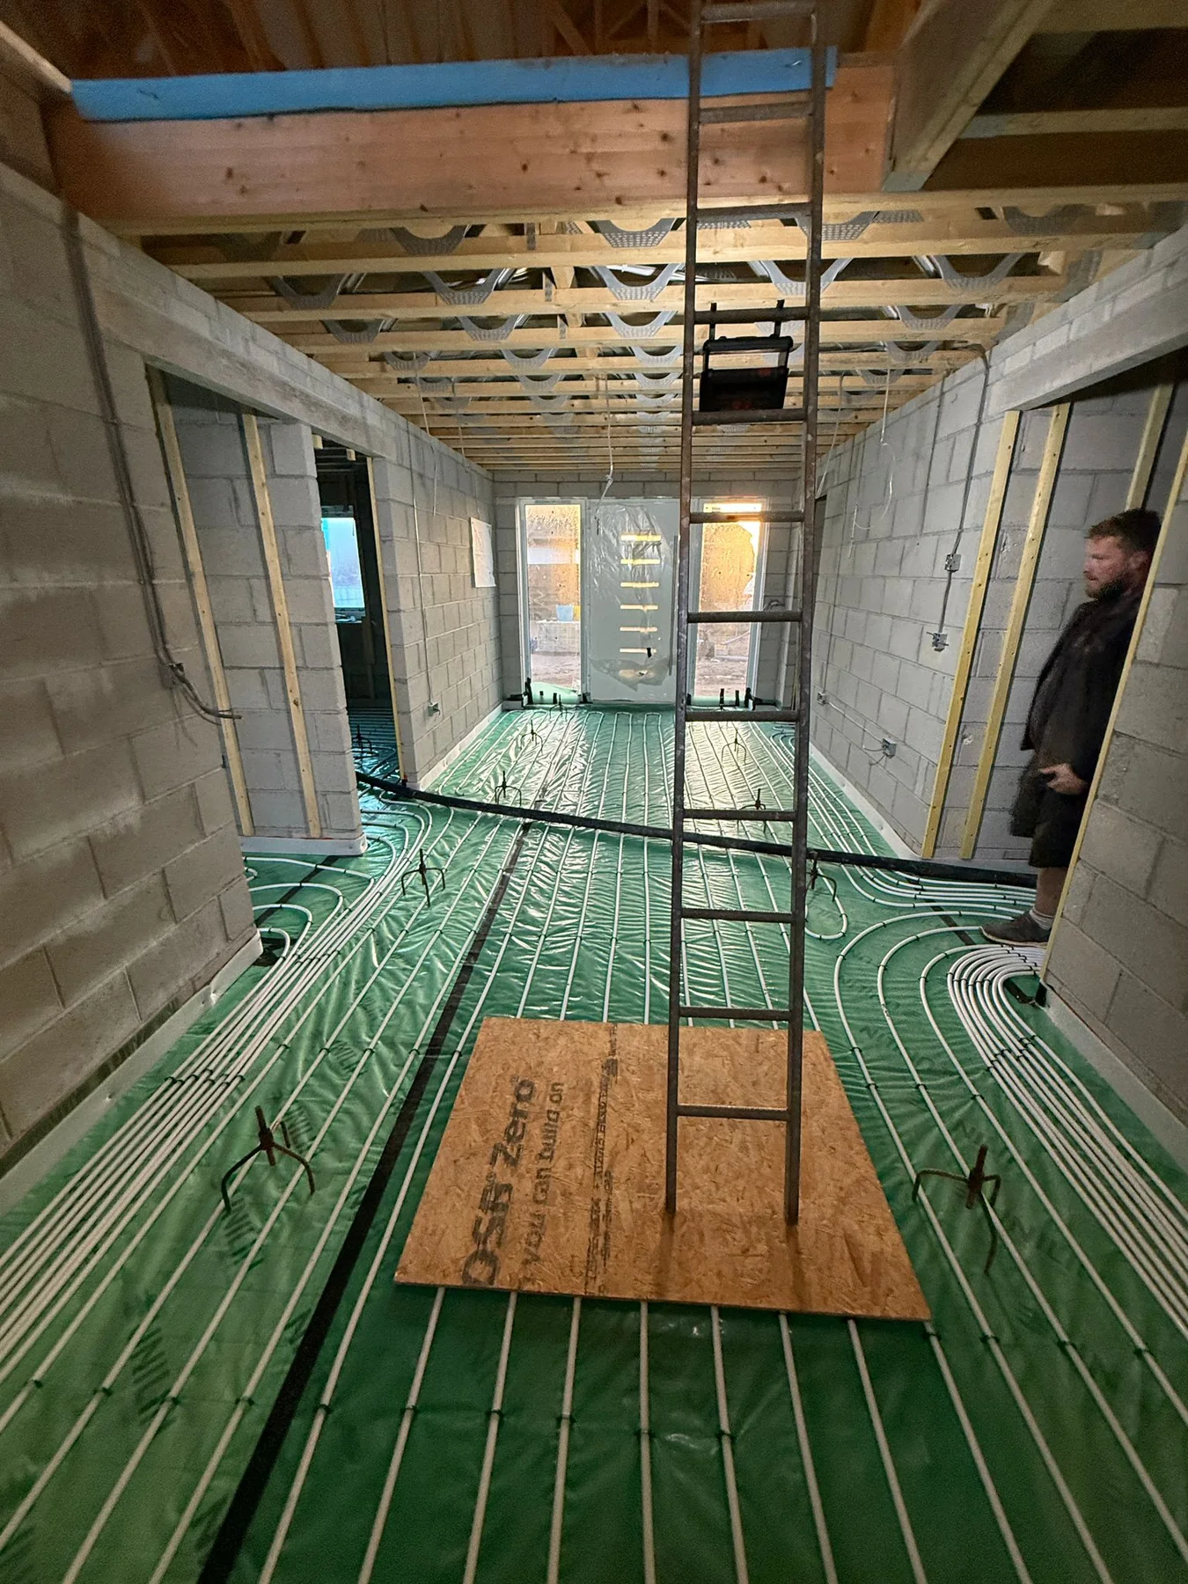
First-fix services.
Electrics, plumbing, heating, gas — sub-contracted to qualified Gas Safe and registered electricians who've worked with us for years.
Internal walls + plastering.
Stud walls, insulation, plasterboard, two-coat plastering ready for decoration.
Second-fix + finishing.
Doors, skirting, architrave, sockets, switches, kitchen install, bathroom install, tiling.
External works.
Driveways, paths, fencing, landscaping (priced together or separately).
Snagging + completion sign-off.
Cornwall Council Building Control final inspection. You walk round with us. Anything you flag is fixed before final payment.
What's Included in the Quote
A typical new-build quote from us itemises:
- Site clearance and waste removal
- Groundworks: excavation, foundations, oversite, drainage
- Structure: blockwork or timber frame, steel beams, floor slabs, openings
- Roof: structure, insulation, covering (slate/tile/flat as specified)
- First-fix services: electrical, plumbing, heating, gas (sub-contracted, certified)
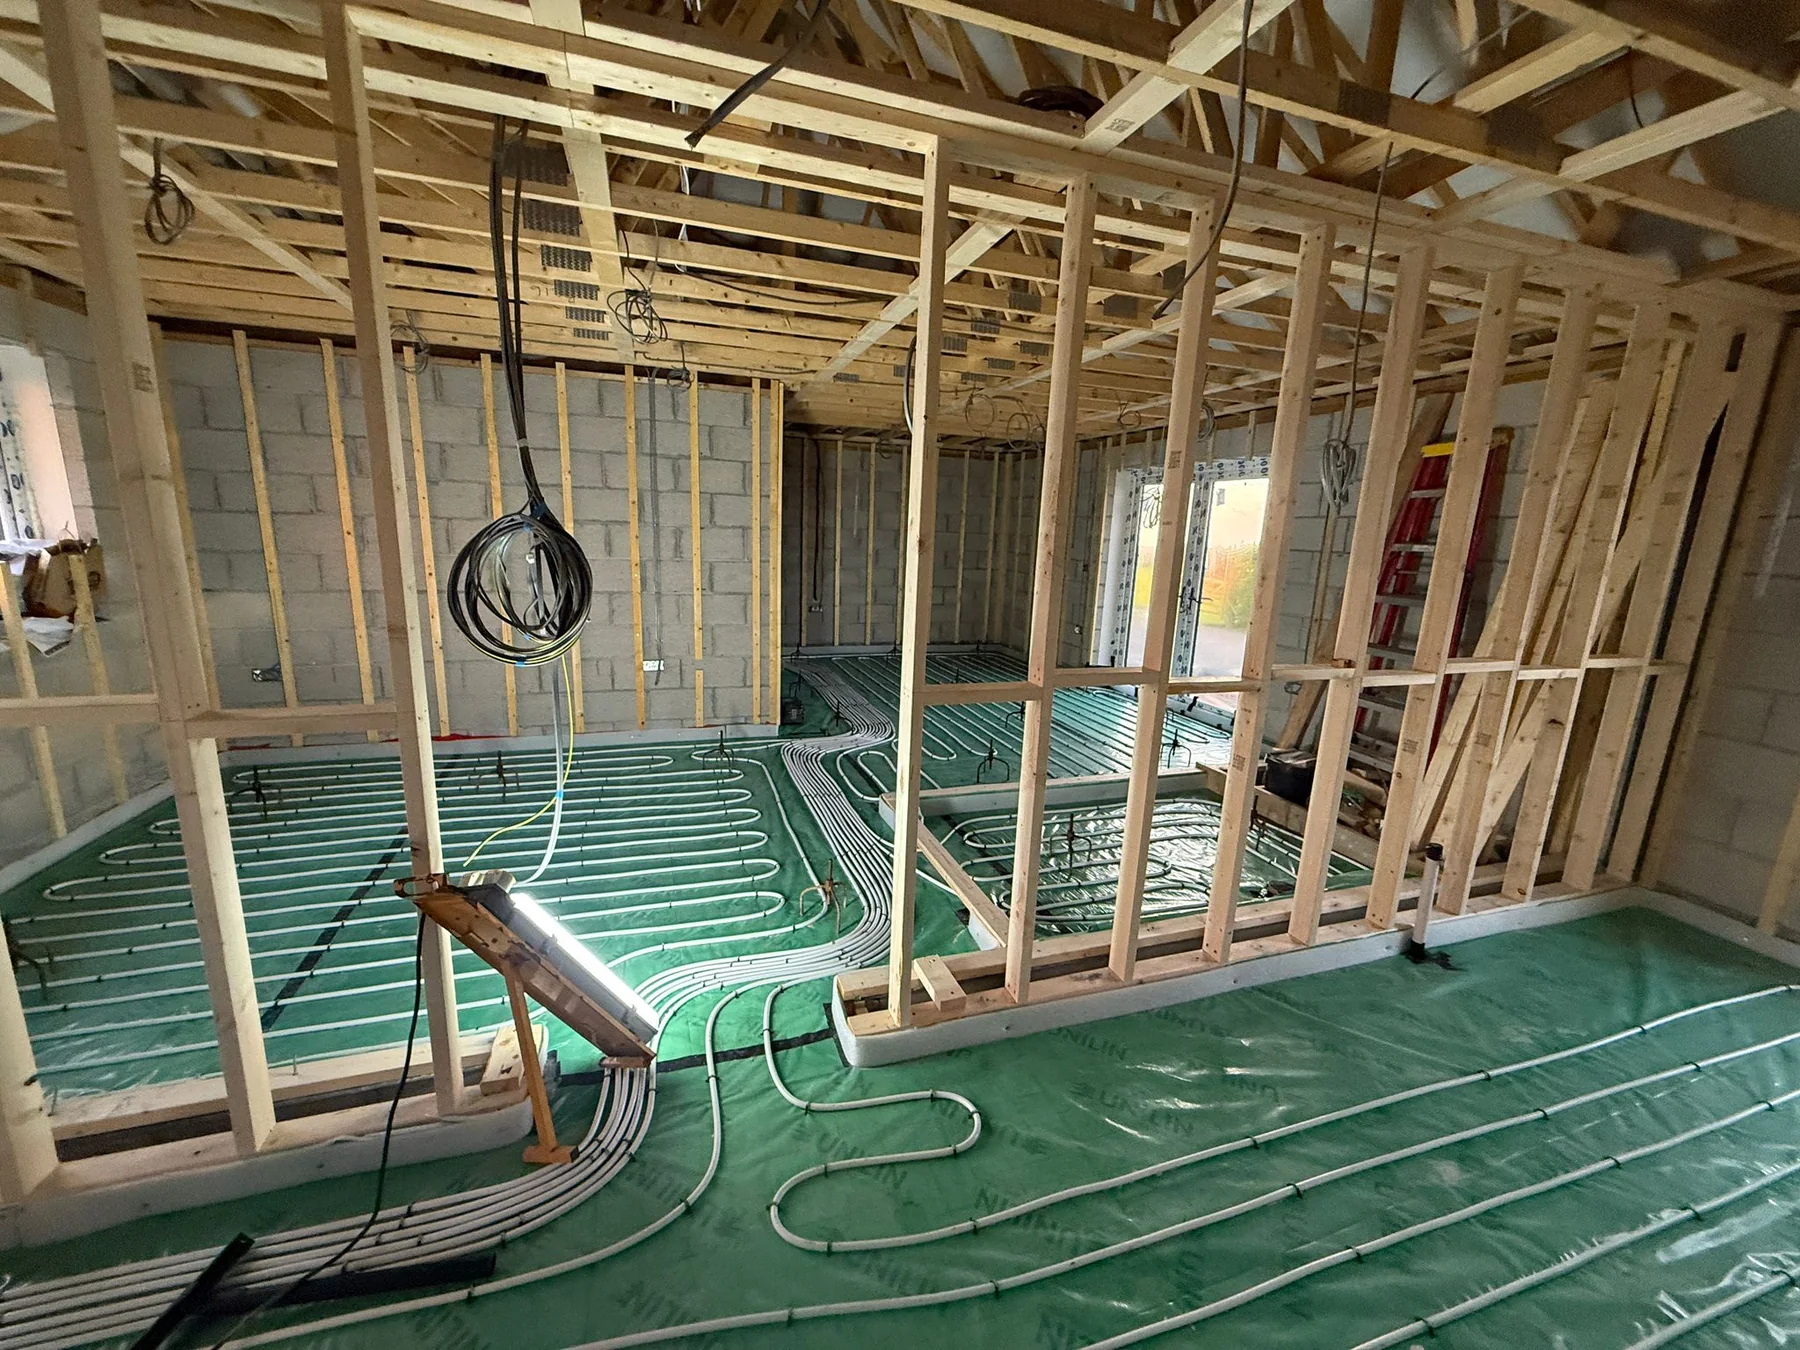
- Insulation, plasterboard, plastering
- Second-fix joinery: doors, skirting, architrave
- Kitchen install (kitchen supplied by you or via our supplier — both work)
- Bathroom install (sanitaryware supplied by you or specified)
- Tiling (kitchen splashbacks, bathrooms, utility)
- Internal decoration to your spec
- External works: driveways, paths, fencing (priced separately if preferred)
- Cornwall Council Building Control fees liaison
- Skip hire and site clean-up
What's separately quoted: architect's fees, structural engineer's calculations, planning application fees, kitchen units themselves (if you're specifying), bathroom suite (if you're specifying), final landscaping if extensive.
What Drives the Cost of a Cornwall New Build
A new build is the biggest project most people ever commission, so we won't pretend a number on a website means anything before we've seen the plot. A standard three- or four-bedroom family home is a high-six-figure project ground-up (land and planning on top of that); a larger or higher-spec house runs into the next bracket. What we will do is be straight about what moves the price up or down:
- Plot conditions. Sloping plots, poor ground, or a high water table all add to the groundworks.
- Specification. A standard family-home spec versus a high-insulation, low-energy spec changes the structure, the glazing, the insulation, and the services significantly.
- Roof complexity. A simple gable roof is the cheapest; hipped, mansard, or multi-level roofs cost more.
- Finishes. Standard tiling, a mid-range kitchen, and painted walls keep the budget tight. Stone, bespoke joinery, and designer fittings push it up.
- External works. A driveway, fencing, and basic landscaping add a chunk on top. A full garden design with terracing and walls is its own quote.
We give a fixed-price quote after a site visit. Any variations during the build are priced and signed off by you before the work happens — no surprise final invoice.
Why Choose L W Construction for Your Cornwall New Build
The brickwork that holds your house up is Luke's own qualified trade.
NVQ Level 3 + Diploma Level 3 in Bricklaying — the structural element of every new build is done by qualified hands.
Over 20 years' experience
on Cornwall sites.
You're protected through the build.
£1 million public liability insurance via Zurich Tradesman Insurance, policy GQ638300/223602, on file.
You can check us before you commit.
5.0 stars from 20 Google reviews, every one from a real Cornwall homeowner, verifiable on the live profile.
You only ever deal with one person.
One point of contact end-to-end — Luke, from quote visit to handover, including all sub-contracted trades.
An honest price against a real benchmark.
According to the Federation of Master Builders' 2024 cost report, new-build construction in the South West runs 8-12% above the national average — driven by transport, material lead times, and labour availability. Cornwall sits at the top end. We price honestly against that rather than pretending it isn't true.
About the Builder
Luke Walker, Founder of L W Construction. NVQ Level 3 in Bricklaying. Diploma Level 3 in Bricklaying. Over 20 years' experience in construction. Heamoor, Penzance.
More about Luke →"On a new build, the worst thing you can do is sign with someone whose first lie is the lead time. The second lie is the price. We don't do either. Cornwall is small — your next customer is your last customer's neighbour."
— Luke Walker, Founder, L W Construction
Areas We Cover for New Builds
We build new homes across west and central Cornwall, working from our base in Heamoor, Penzance. We cover:
- Penzance — our home patch, including Heamoor, Newlyn, and the surrounding villages.
- Truro — new builds and self-builds across the city and outlying parishes.
- Newquay — coastal plots and family homes on the north coast.
- Helston — the Lizard and Helston-area rural self-build market.
- Falmouth — including Penryn, where conservation-area consent often applies.
- St Ives — sloping coastal plots and tight planning constraints.
- Camborne — Camborne, Pool, and Redruth corridor.
- Hayle — estuary-side plots and new family homes.
If your plot is anywhere across Cornwall, call Luke on 07749 468160 — we'll tell you honestly whether it's a job for us.
Featured Cornwall Project
- Project type: Two new-build homes
- Location: Chilli Road, Illogan
- Build note: Timber-frame construction
- Finish note: Finished in Wildstone
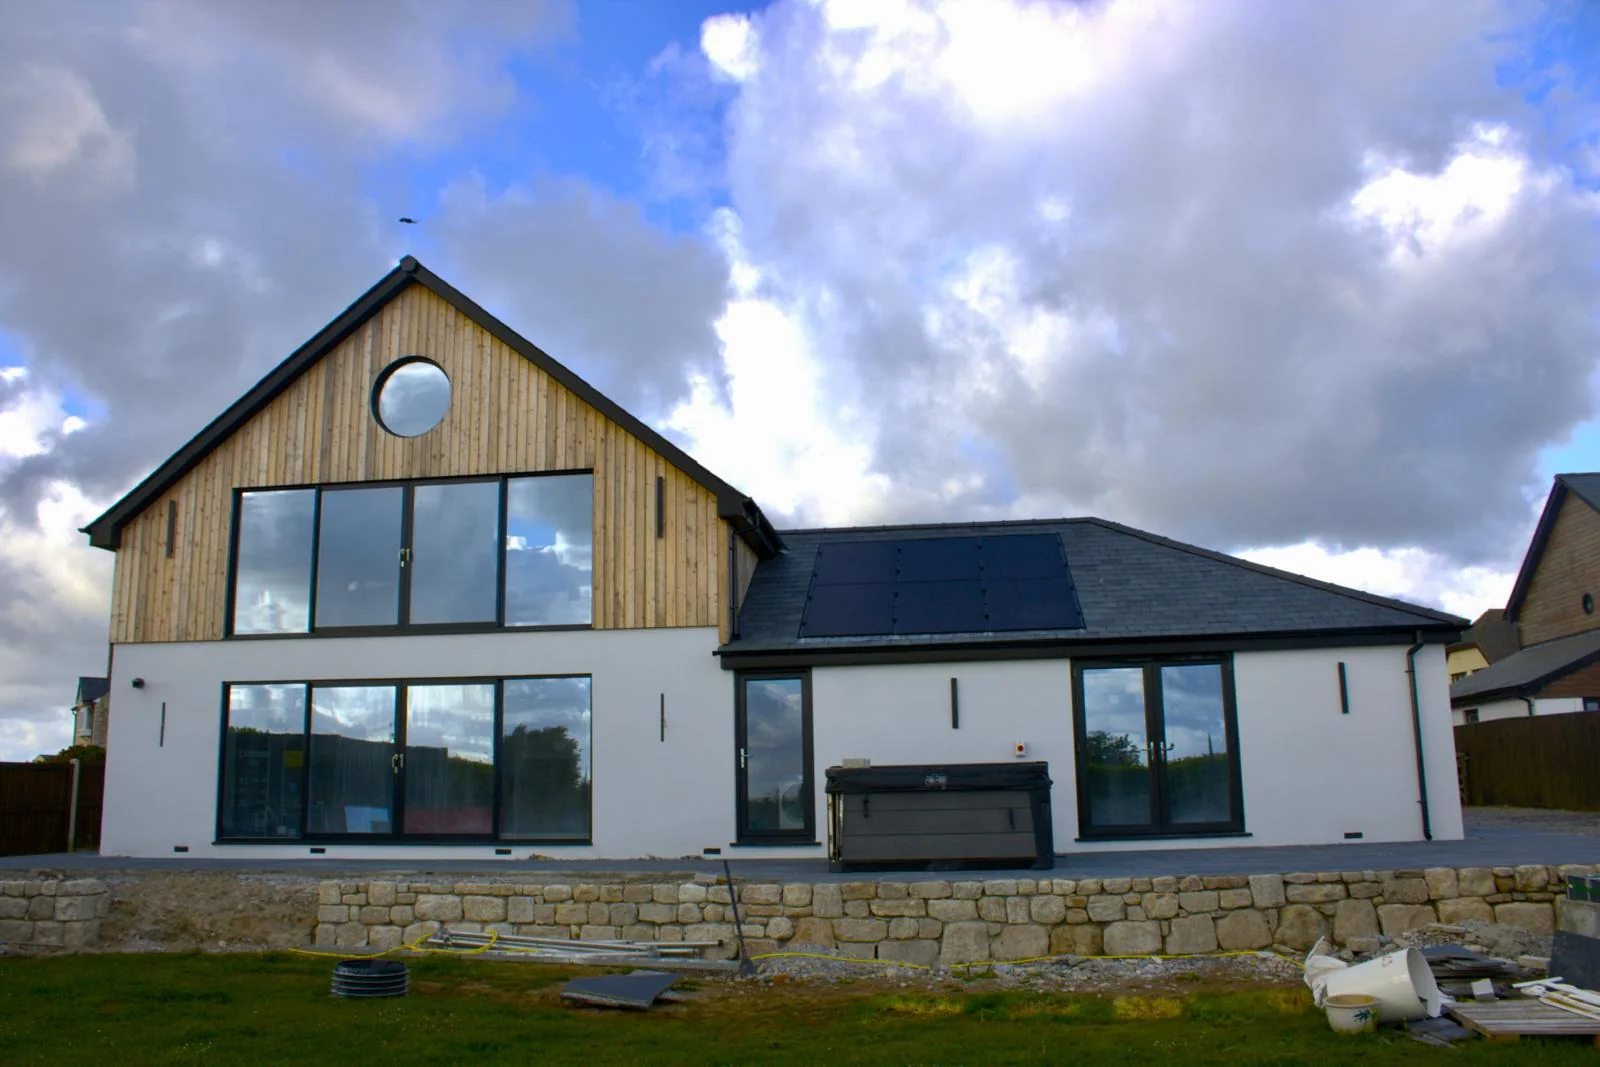
This is the strongest launch case study for the new-build page: two completed homes with exterior elevations, entrance detail, open-plan kitchen/living shots, bathroom tiling, patio/rear elevation, and finish details available for the website image set. Use it to prove Luke can take a new-build project from structure through to finished handover.
See more recent Cornwall projects in our full project portfolio →.
Frequently Asked Questions
How much does a new build cost in Cornwall?
A new build is the biggest project most people commission, so we won't put a number on it before we've seen the plot. A standard three- or four-bedroom family home is a high-six-figure project ground-up (land and planning on top of that); larger or higher-spec homes run into the next bracket. The price moves with plot conditions, specification, roof complexity, and finishes. We give a clear, itemised fixed-price quote after a site visit so you can see exactly what's included.
How long does a Cornwall new build take?
9-14 months for a typical 3-bedroom house from groundworks to keys, weather depending. Larger or more complex builds (4+ bedrooms, complex roofs, premium spec) run 12-18 months. The schedule is locked in writing before we start, with weather and material lead times flagged as the variables that can move dates. We keep you updated at every stage so you always know where the build is.
Do I need planning permission or building control for a new build?
A new build always needs full planning permission and Building Regulations approval. We help guide you through it and recommend planning consultants and structural engineers we work with regularly. The planning application itself is usually handled by your architect or planning consultant; once consent is granted, we make sure the build matches exactly what's been approved and we liaise with Cornwall Council Building Control at every required inspection.
Will the site be messy and disruptive?
A new build is a working site, but we keep it organised and tidy — materials stacked safely, the site fenced, deliveries managed, and a daily clean-down. We're respectful of you and your neighbours throughout. The handover walk-round is a clean, finished property, not a building site for you to tidy. Site clearance, skip hire, and final clean-up are all included in the quote.
What deposit or payment schedule do you work on?
We work on staged payments based on progress — a materials deposit at the start, then milestone payments as the build hits each stage (slab, walls, roof, first-fix, second-fix), with the balance on practical completion. No large cash sum up front. You can always see what you're paying for at each point, which keeps the whole thing transparent.
Do you clean up the site?
Yes. Site clearance, skip hire, and final clean-up are included in every quote unless you'd specifically prefer to handle a skip yourself (which we'll flag upfront). The handover walk-round is a clean, finished property — not a building site for you to tidy.
Can I see examples of new builds you've completed?
Yes — our Instagram (@luke_walker_construction_) has finished and in-progress projects with 54 posts of real Cornwall builds. You can also call and arrange to visit a recently completed project (with the homeowner's permission). That's the strongest reference we can offer.
Related Services
House Extensions
— single-storey, two-storey, wrap-around. Often paired with new-build clients adding to family-home plots.
Loft Conversions
— if the spec changes and a loft is needed, we handle it in-build.
Groundworks
— foundations and drainage as a standalone service, or part of the wider new build.
Plastering and Rendering
— interior finishing and exterior render are part of every new build.
Planning a Cornwall new build? Let's talk.
Free site visit, written quote within 48 hours, fixed price before we start.
Last updated: Wednesday 17th June 2026