
Bathroom Installation · Cornwall · 5.0★ × 20 Google reviews
Bathroom Installation in Cornwall — Full Strip-Out to Tiled Finish
A full bathroom install handled end-to-end — strip-out, plumbing, electrics, plasterboarding, tiling, sanitaryware fit, and final clean-up. We work with sub-contracted Gas Safe plumbers and registered electricians we've used for years, with Luke running the whole job. Free quote, 12-month workmanship warranty on the build.
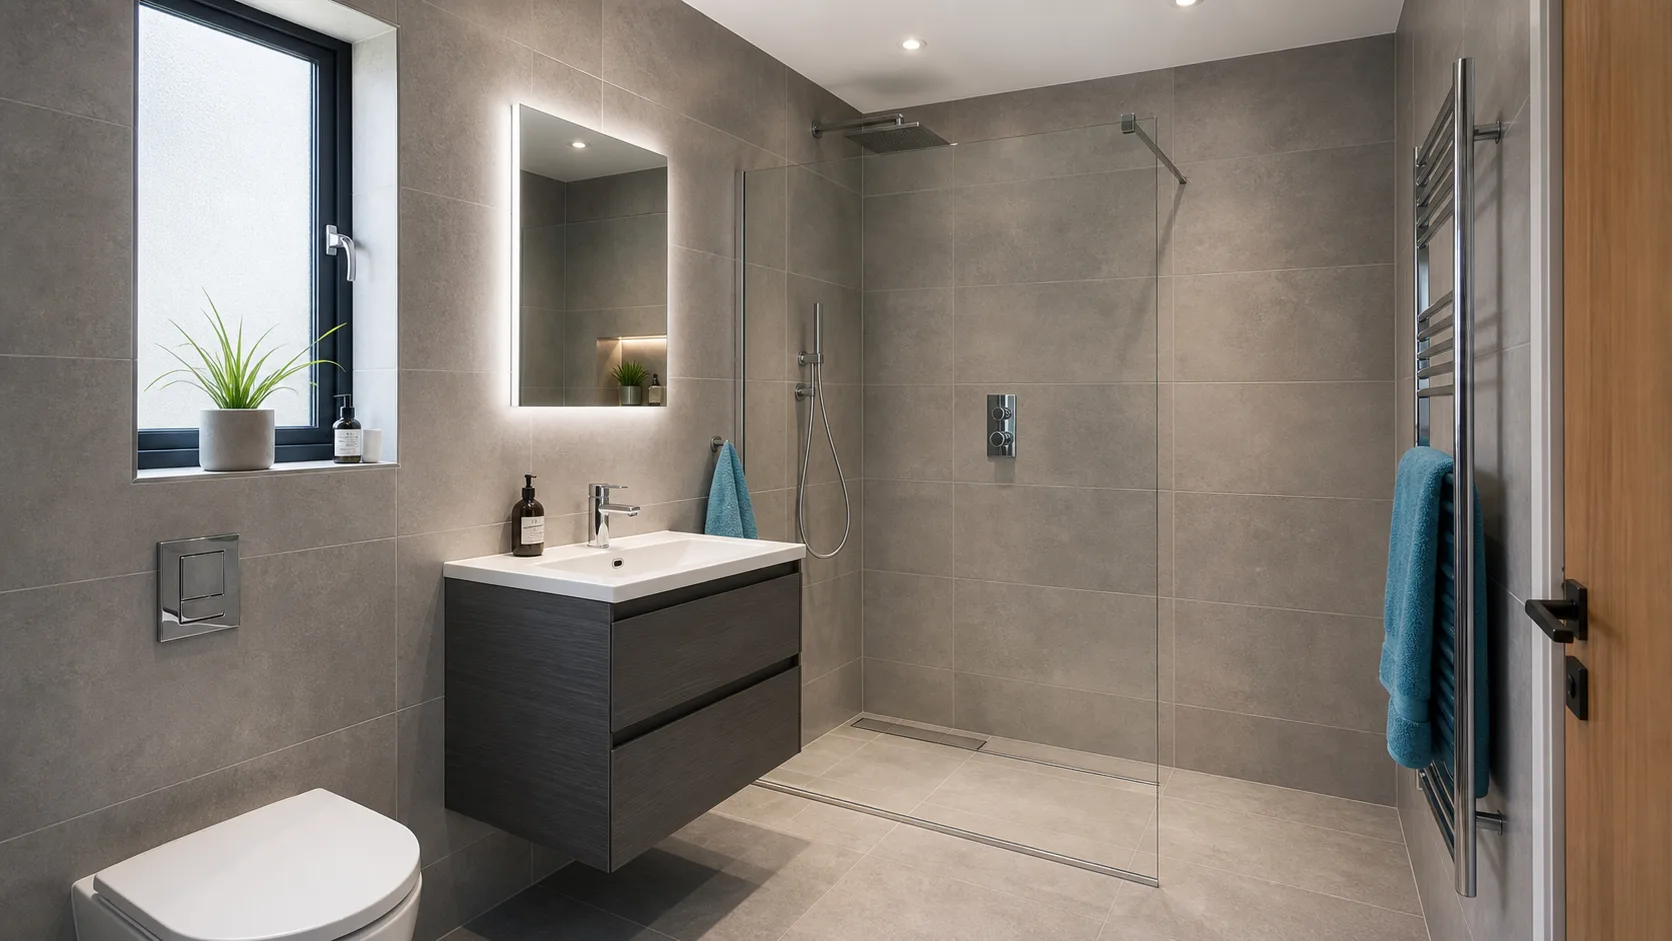
What a Bathroom Installation Covers
A full bathroom installation is the complete transformation of an existing bathroom — typically including removal of all existing sanitaryware, tiles, and floor covering; new plumbing and electrical runs; new plasterboard and aqua-board to wet areas; full tiling to walls and floor; installation of the new bath, shower, basin, toilet, and taps; final waste connections; and sealing, silicone, and clean-up.
In Cornwall, most bathroom installs are in older property bathrooms — Victorian terraces, post-war detached houses, granny annexes, and en-suites added during loft or extension projects. Common upgrades include moving the soil stack, fitting a walk-in shower in place of a bath, and replacing electric showers with thermostatic mixers fed from the boiler.
Types of Bathroom Installation
Full strip-out and replacement
— most common job. Existing bathroom completely removed, new layout fitted. Often includes moving the toilet or basin to improve the layout.
En-suite installation (new build)
— new bathroom installed in a previously non-bathroom space, typically as part of a loft conversion or house extension. New plumbing runs, soil stack connection, waste route to drainage.
Wet room conversion
— non-step shower with fully tiled, tanked, and graded floor. Best for accessibility or aesthetics. Requires careful drainage design.
Cloakroom / WC fit-out
— small downstairs WC. Compact fit but the plumbing connections matter as much as in a full bathroom.
Disabled-access bathroom
— wet room with grab rails, raised toilets, level-access showers, non-slip flooring. We work to current accessibility standards.
Benefits of a Properly Installed Bathroom
No leaks at year two.
Bathroom floors and walls leak when shortcuts are taken on tanking, fall, or silicone. We tank wet areas properly, grade floors to drainage, and seal joints so the bathroom stays watertight for the long haul.
Certified plumbing you've got paperwork for.
All hot water connections, gas boiler tie-ins, and waste connections go to Gas Safe registered plumbers we've used for years, with certification on completion.
Electrics signed off to Part P.
Bathroom electrics need Building Regulations Part P certification. Our electricians are registered competent and certify their own work, so it's compliant from day one.
Tiles that look right.
Wonky tiles ruin an otherwise good bathroom. Setting-out is taken seriously — datum lines, full tiles in the sight lines, cuts hidden in corners.
The bathroom you actually asked for.
We work to your design — sanitaryware, tile colour, fittings, layout. If you've chosen a supplier, fine; if you want recommendations, we can advise.
Our Bathroom Installation Process
Site visit + design discussion. We look at the existing room, talk through what you want, take measurements, advise on layout changes (especially soil stack and waste routing).
Written quote in 48 hours. Itemised — strip-out, plumbing, electrics, plastering, tiling, fitting, finish.
Strip-out. Existing bathroom completely removed. Waste removed responsibly.
First-fix plumbing + electrics. Pipework run, electrical cables run, soil stack altered if needed. Sub-contracted to certified trades.
Plasterboard + aqua-board. Standard plasterboard to dry areas, aqua-board (moisture-resistant) to wet areas behind the bath and shower. Plastering to skim where needed.
Tanking. Wet areas tanked with liquid waterproof membrane before tiling. Cornwall coastal humidity makes this essential.
Tiling. Floor first (with falls to drainage in wet rooms), then walls. Grouted, silicone in corners.
Second-fix plumbing. Bath, shower, basin, toilet, taps all fitted. Wastes connected, traps in.
Second-fix electrics. Lights, extractor fan, shaver socket fitted. Tested and certified.
Final clean-up + handover. Everything wiped down, silicone allowed to cure, bathroom signed over to you.
What's Included
- Strip-out of existing bathroom and disposal
- First-fix plumbing including soil stack alterations if needed (Gas Safe sub-contracted)
- First-fix electrics including extractor fan (Part P registered electrician sub-contracted)
- Plasterboard and aqua-board to wet areas
- Tanking of wet zones
- Wall and floor tiling (tiles supplied by you, or specified through our supplier)
- Installation of bath, shower, basin, toilet, taps (sanitaryware supplied separately or via us)
- Silicone sealing
- Final clean-up
- Building Control liaison if required (typically not for like-for-like replacements)
- 12-month workmanship warranty on the build
Separately: sanitaryware (you supply or we order on your spec), tiles (you supply or we order), shower screens, mirrors, accessories.
What Drives the Cost of a Bathroom Installation
A small cloakroom or WC fit-out is the lowest-cost job; a standard bathroom replacement sits above that; moving the layout, or a full wet room, costs more again. An en-suite built as part of a loft conversion is normally included in that project's quote. Rather than put numbers on a website that won't mean much before we've seen the room, here's what moves the price:
- Size and layout — a like-for-like swap is cheaper than moving the toilet, basin, or soil stack.
- Wet room versus standard bathroom — a level-access wet room needs extra tanking and drainage design.
- Sanitaryware and tile spec — whether you supply your own or we order, and the quality level you choose.
- Plumbing and electrical changes — new runs, soil-stack alterations, or upgrading an electric shower to a thermostatic mixer.
- Structural changes — removing a wall to open the room up adds to the job.
Cornwall sits a little above the national average because of tradesman availability. We give a clear, itemised fixed-price quote after a site visit, with a 12-month workmanship warranty on the build.
Why Choose L W Construction for Bathroom Installation
Structural changes handled in-house. A NVQ Level 3 + Diploma Level 3 Bricklayer runs the project, so removing a wall or opening up an adjacent room is done by qualified hands, not sub-contracted out.
The same trusted trades every time. The same Gas Safe plumber and Part P electrician on every job, used for years — not whoever's free.
You're protected on every job. £1 million public liability insurance.
You can check us before you commit. 5.0 stars from 20 Google reviews.
It pays you back when you sell. According to the Royal Institution of Chartered Surveyors' 2024 survey, a well-installed bathroom adds 4-5% to UK property value — at Cornwall prices, usually more than the install itself costs.
About the Builder
Luke Walker. NVQ + Diploma Level 3 Bricklayer. Over 20 years' experience in construction.
"Bathrooms are about the boring stuff — tanking, falls, silicone, alignment. Skip any of those and you have a bathroom that looks fine for six months and leaks at year two."
Areas We Cover for Bathroom Installation
We install bathrooms across west and central Cornwall, working from our base in Heamoor, Penzance. We cover:
- • Penzance — our home patch, including Heamoor, Newlyn, and the surrounding villages.
- • Truro — full bathroom replacements and wet rooms across the city.
- • Newquay — bathroom and en-suite work on the north coast.
- • Helston — the Lizard and Helston area.
- • Falmouth — including Penryn.
- • St Ives — bathroom fit-outs in older terrace properties.
- • Camborne — Camborne, Pool, and Redruth corridor.
- • Hayle — estuary-side homes and family bathrooms.
Wherever your bathroom is across Cornwall, call Luke on 07749 468160 for a free site visit.
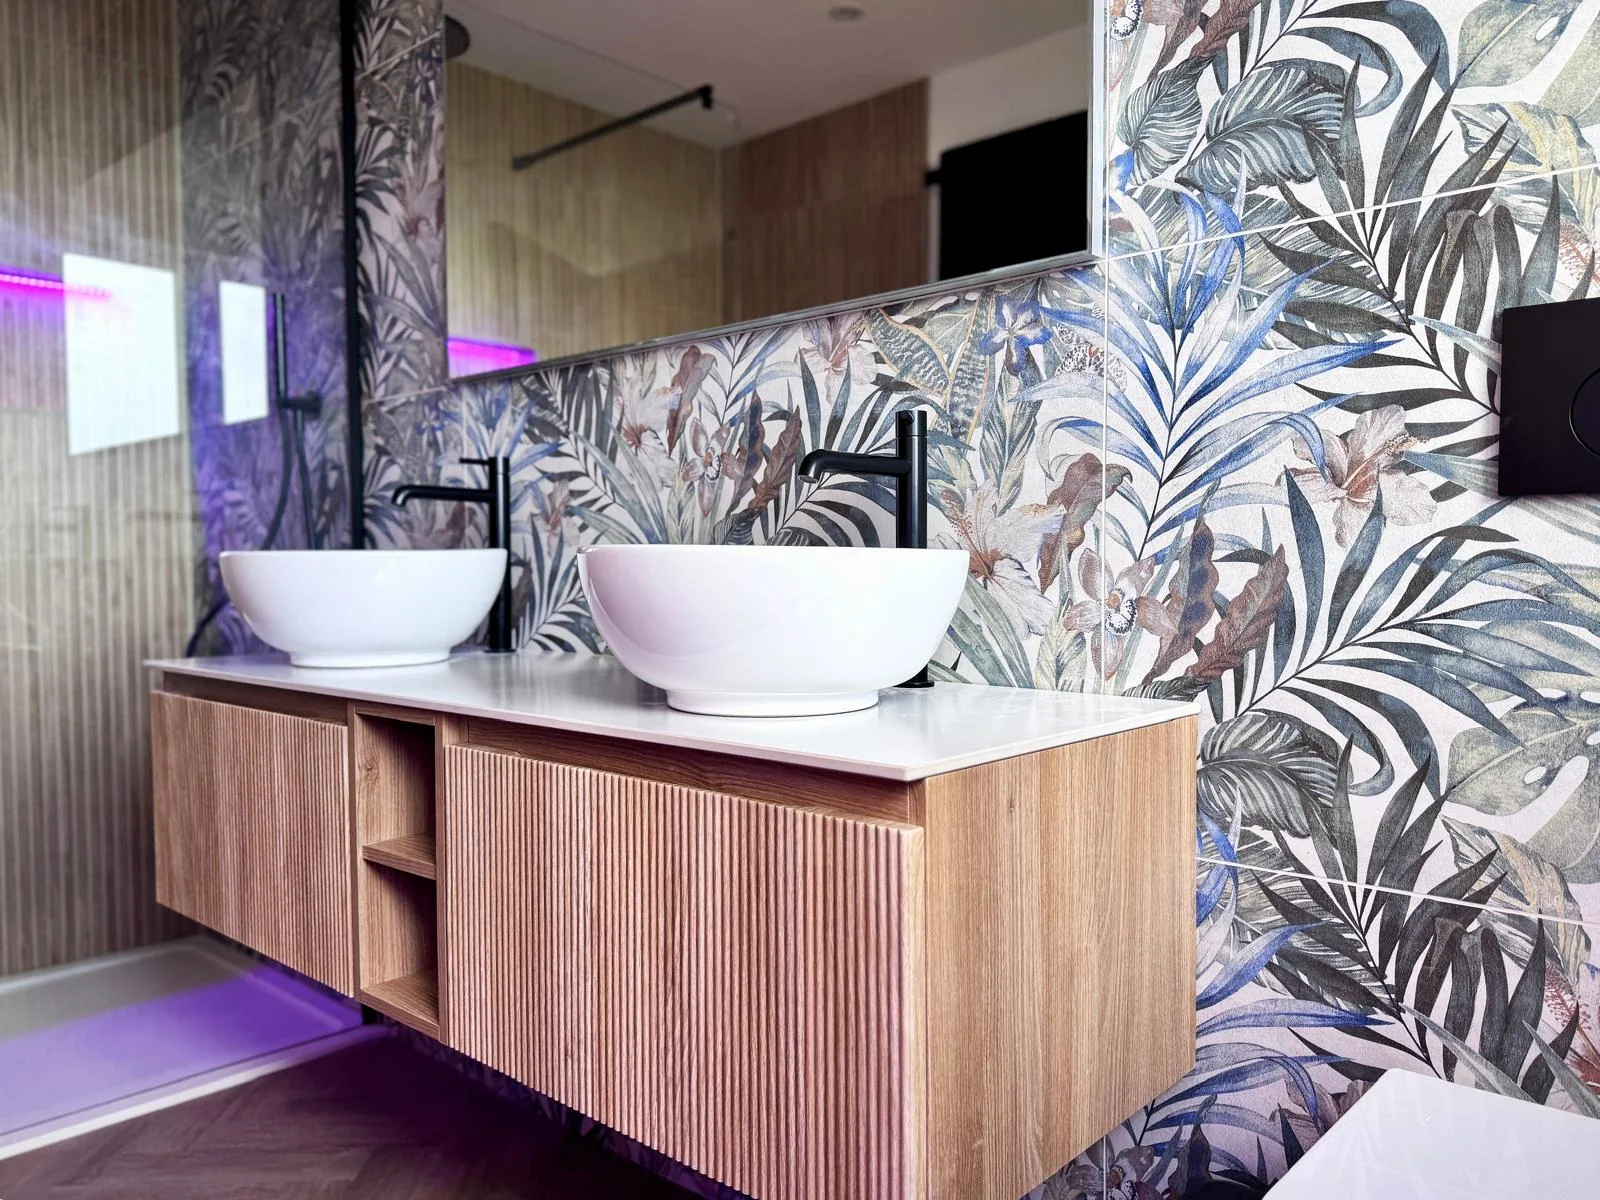
Recent Bathroom Work in Cornwall
We're adding more finished bathroom projects to our portfolio as they complete — full replacements, wet rooms, and en-suites from across Cornwall.
See our Cornwall project portfolio → for completed work across bathrooms, loft conversions, and extensions.
Related Services
- Loft Conversions— en-suite installation as part of the loft.
- House Extensions— new bathroom in an extension build.
- Joinery and Carpentry— fitted vanity units and bespoke storage.
- Plastering and Rendering— interior finishing on bathroom walls.
Frequently Asked Questions
How much does a bathroom installation cost in Cornwall?+
A small cloakroom or WC fit-out is the lowest-cost job; a standard bathroom replacement sits above that; moving the layout, or a full wet room, costs more again. An en-suite built as part of a loft conversion is normally included in that project's quote. We won't put a firm number on it before we've seen the room — the price moves with size and layout, whether it's a wet room, the sanitaryware and tile spec, plumbing and electrical changes, and any structural work. We give a clear, itemised fixed-price quote after a site visit so you know exactly what's included.
How long does a bathroom installation take?+
A standard bathroom replacement takes 7-12 working days. Wet rooms run 10-15 days. En-suite installs as part of a larger loft or extension build are sequenced with the main project. We give you a clear timeline before we start and keep you updated throughout.
Do I need to supply the sanitaryware or do you?+
Either works. Many customers choose their own bath, shower, basin, toilet, and tiles from local suppliers (Cornwall has good options). If you want recommendations or want us to specify and order, we can — typically through trade suppliers at trade rates. Tile choice is the same.
Will you handle the plumbing and electrics?+
We sub-contract plumbing to a Gas Safe registered engineer we've worked with for years. Electrics go to a registered Part P competent electrician. Both certify their own work on completion. You receive the certificates with your handover documents — they cover the gas, plumbing, and electrical compliance.
Do I need planning permission or building control for a bathroom?+
A like-for-like bathroom replacement doesn't need planning or Building Control. Adding a new bathroom or en-suite where there wasn't one before brings Building Regulations into play — mainly for ventilation, drainage, and electrical (Part P) work. We handle that, and our Part P electrician certifies the electrical side. We tell you exactly what applies at the site visit.
Will the work be messy and disruptive?+
A bathroom is out of action while we work on it, so we plan around that — we'll talk through how to manage if it's your only bathroom, and keep the work to the agreed window. We sheet up to keep dust down, take waste away as we go, and clean down at the end. We're respectful of your home throughout.
What deposit or payment schedule do you work on?+
For a bathroom we normally take a deposit to cover materials and sanitaryware at the start, then the balance on completion once you've checked the finished room. On larger jobs payments can be staged against progress. No large cash sum up front, and you can always see what you're paying for.
Planning a Cornwall bathroom?
Free site visit, written quote in 48 hours.
Last updated: Wednesday 17th June 2026