
House Extensions · Cornwall · NVQ Level 3 Bricklayer
House Extensions in Cornwall — Single-Storey, Two-Storey, Wrap-Around
Cornwall house extensions handled end-to-end, from planning advice through groundworks, structure, RSJs, and finishing. NVQ-qualified bricklayer running the build. £1 million public liability cover. Over 20 years' experience in construction under L W Construction. Free site visit, written quote in 48 hours.
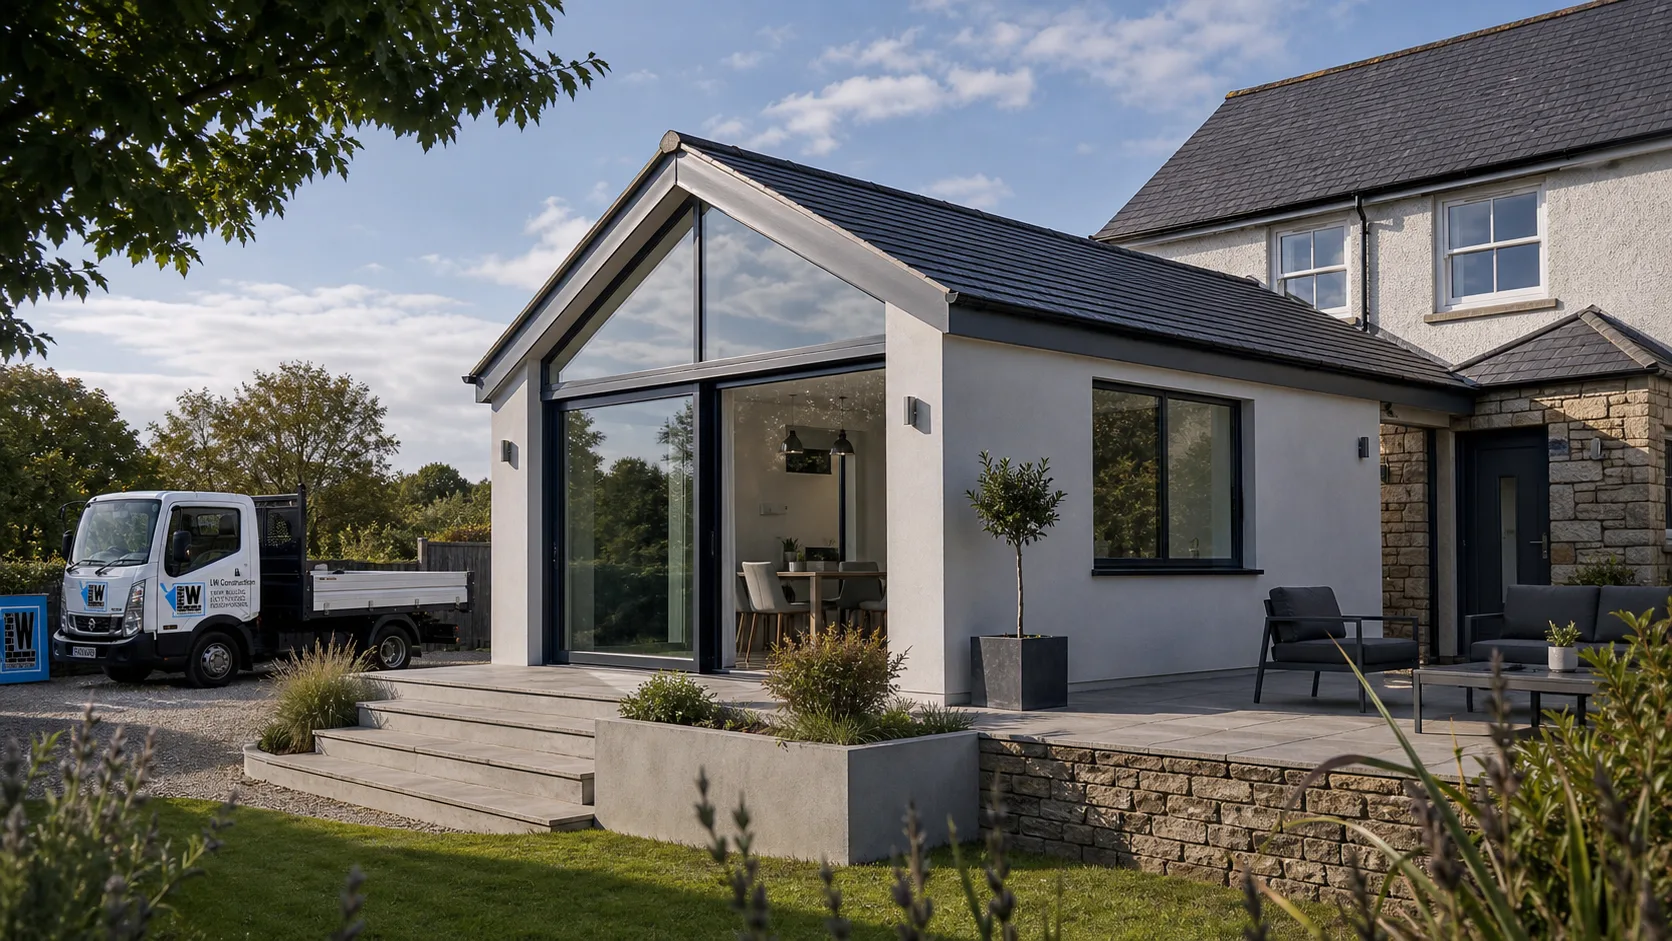
What a House Extension in Cornwall Actually Involves
A house extension is the construction of additional living space onto your existing Cornwall home — typically adding a kitchen-diner, family room, bedroom, bathroom, or all of those across a single-storey or two-storey footprint. The build connects the new structure to the existing house, opens up walls with steel beams (RSJs), and brings the whole space into a single weather-tight envelope with matched roofing, render, windows, and finish.
In Cornwall, the most common extensions are 4-6m single-storey kitchen-diners, two-storey side extensions adding a bedroom + bathroom over a downstairs room, and wrap-around rear extensions on Victorian terraces. Cornish granite walls, salt-air exposure, sloping plots, and tight planning constraints in conservation areas all add specificity that Cornwall-experienced builders should already factor into a quote.
Premium Extensions We Take On
A premium extension is a different brief from a standard 4×4m rear extension. The structural opening is bigger, the glazing is higher-spec, the materials cost more, and the consent path is tighter. The kind of premium extension we handle:
Wrap-around two-storey extensions on Victorian terraces.
Common across central Truro, Falmouth, and the older Penzance stock. We take out the rear wall with a big structural steel beam to the engineer's calculation, then tie the new build into the existing house with matching brick coursing and a matching roof line. Two storeys adds a lot of floor area on a tight urban plot. We've done wrap-arounds where the Victorian brick was matched closely, the roof slate sourced to match the original quarry stock, and the new rooms read as part of the original house rather than a bolt-on.
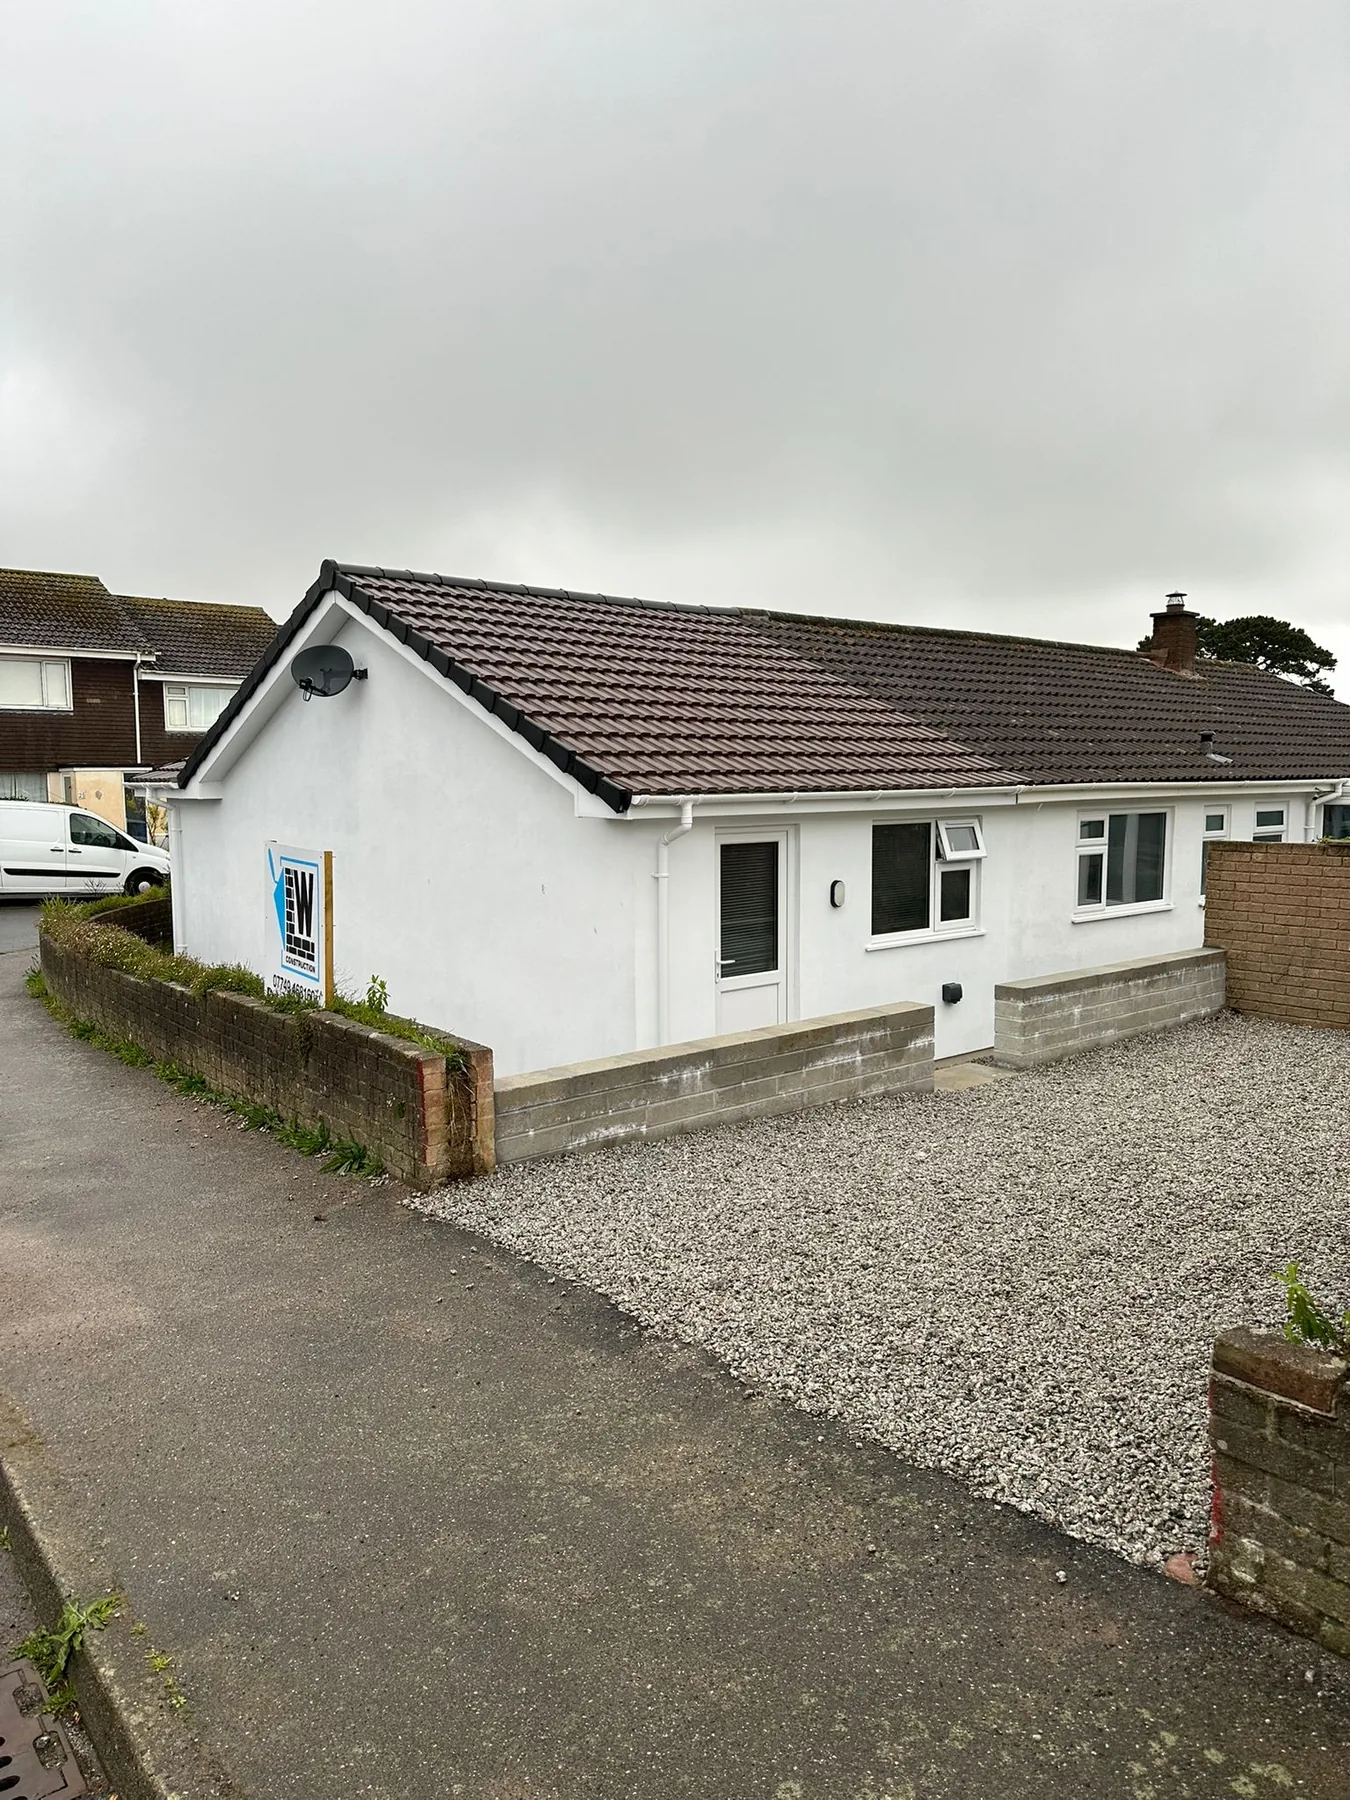
Glass-roof orangeries and garden rooms.
Heavily glazed extensions where the roof is largely or entirely glass — bi-fold doors, slimline roof lights, frameless side glazing. Built as proper living spaces — heated, insulated, joined into the existing house — not informal garden rooms. The structural challenge is supporting the glass roof, usually with steel posts and beams sized to carry the load; the comfort challenge is making the space liveable year-round in Cornwall weather. We work with your architect's glazing supplier and get the steel-to-glass junctions detailed properly on site.
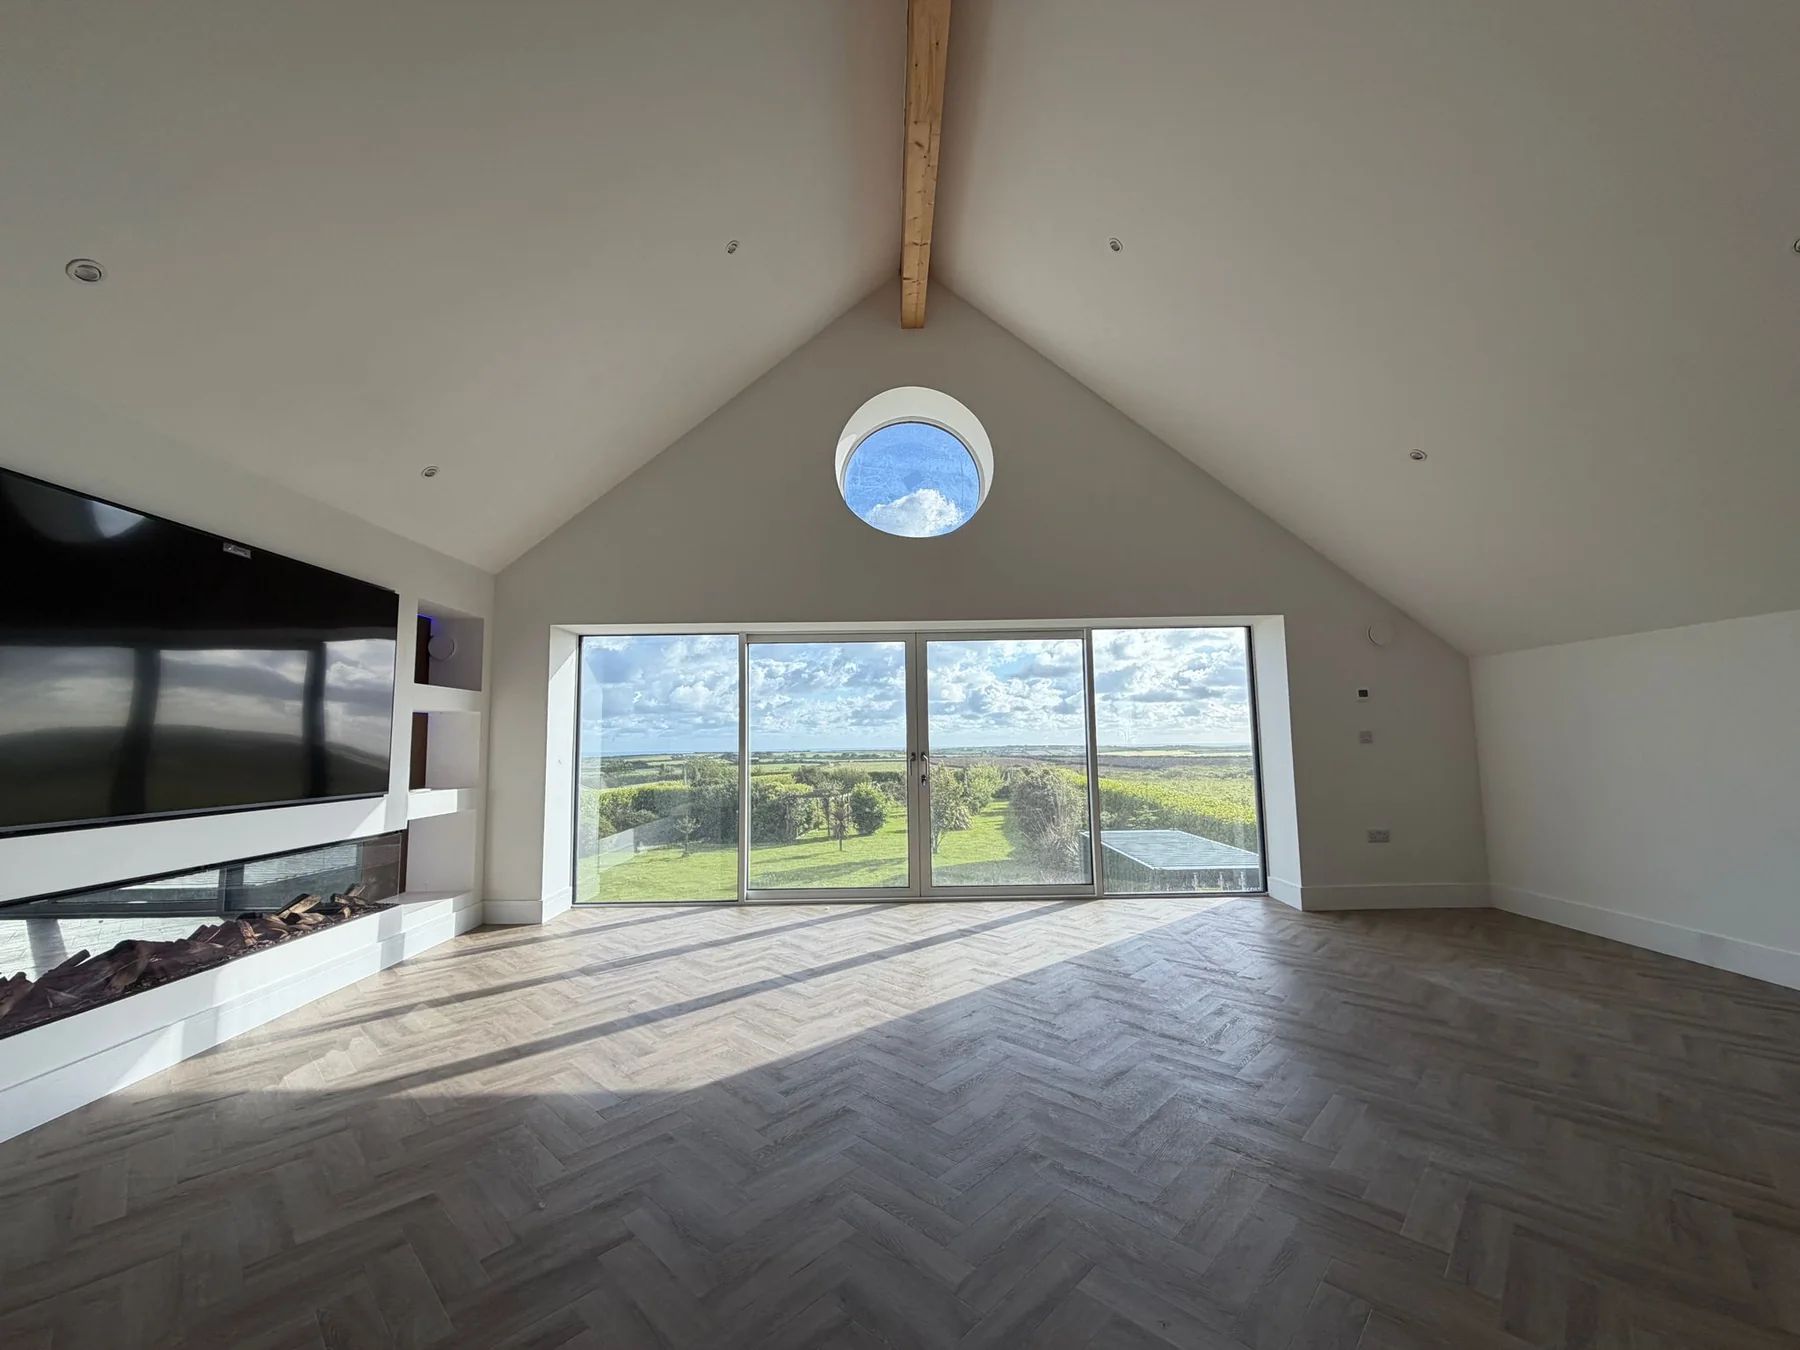
Glass-roof feel — finished living room with full-height glazing
Oak-frame extensions.
Green-oak structural frame, brick infill on the cavity, slate roof to match the existing house. The frame goes up in a week with the frame supplier on site; we then close the cavity, install the roof, and run in first-fix services. Suits anyone who wants the look of exposed oak inside the new space — usually a kitchen-diner with a vaulted ceiling and exposed trusses. It stands up to Cornwall's salt-air weather when the frame is detailed correctly.
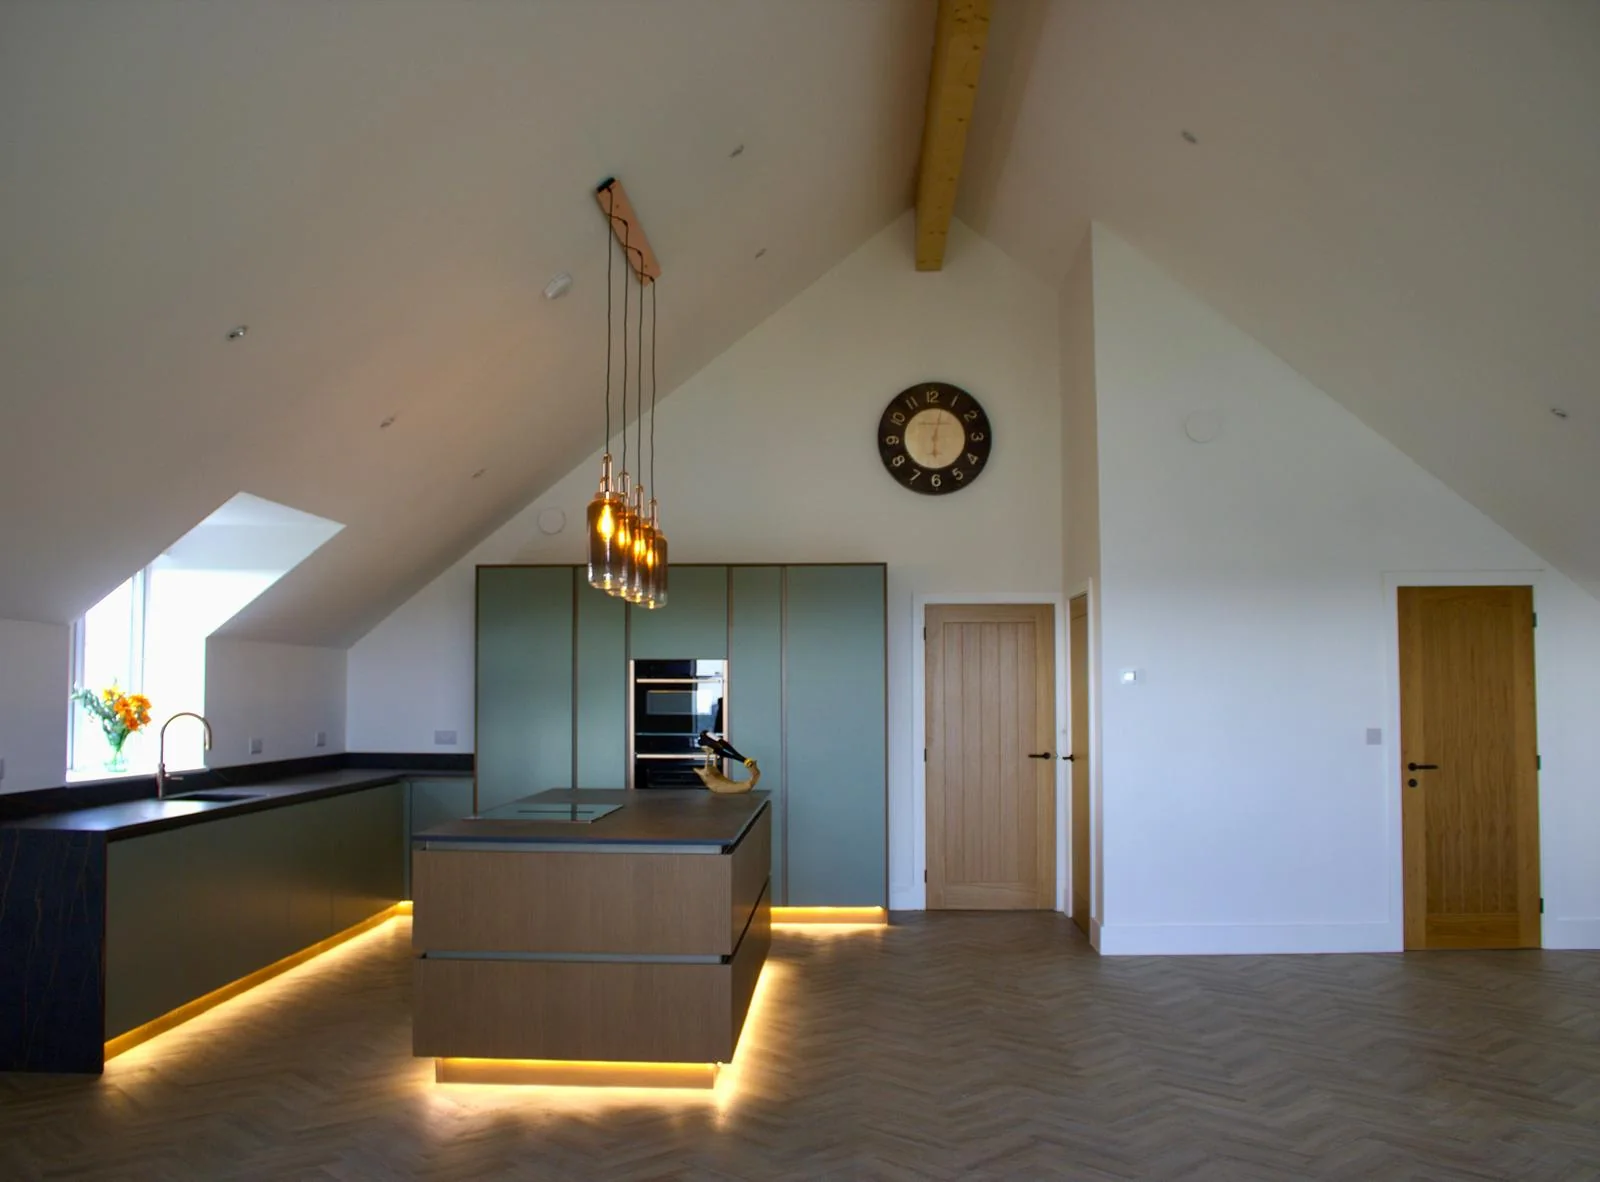
Oak-frame feel — vaulted kitchen-diner finish
Listed-building extensions.
Listed Building Consent is a separate consent from planning permission and goes through Cornwall Council's conservation officer. The build constraints are tighter — lime mortar (never modern cement), matched brick or stone, hand-formed roof tiles where the existing roof needs them. We've extended Grade II listed properties across Cornwall. We know the consent process and the materials, and we talk to the conservation officer early so the build doesn't stop halfway through for a consent change.
Conservation-area extensions.
Cornwall Council's conservation areas (central Truro, Falmouth, St Ives Downalong, Fowey, Penzance Old Town, parts of Helston, Marazion, and most AONB-adjacent settlements) come with their own constraints. Material matching matters more — the right slate, the right brick, the right render colour. Neighbour notification is part of the planning process, and we flag any party-wall implications at the site visit. We know how Cornwall Council planning works and which material spec tends to get through first time.
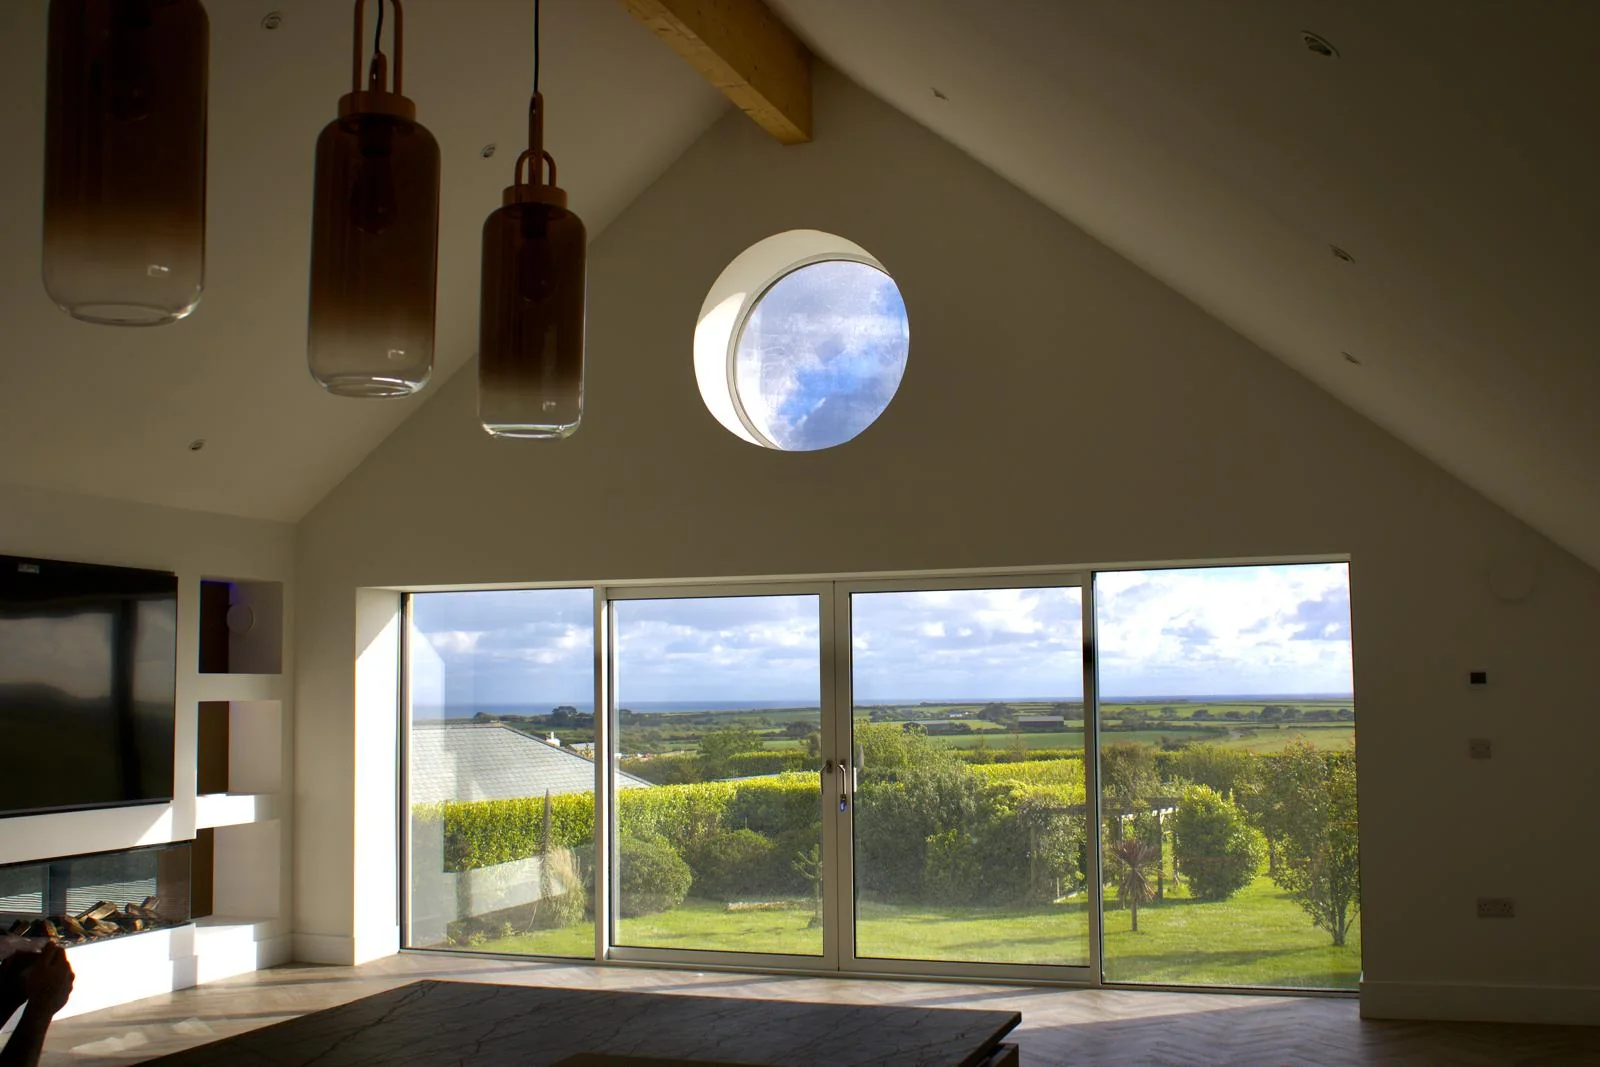
Architect-designed detail — round window in finished living room
Types of Extensions We Build
Single-storey rear extension
— most common Cornwall project. Adds a kitchen-diner, family room, or open-plan living space. Typical footprint 3-6m × the full back of the house. Often involves removing or partly removing the existing rear wall with an RSJ.
Side return / side extension
— fills the alley alongside a Victorian or Edwardian terrace. Common in Truro, Falmouth, Penzance terraces where you gain valuable kitchen width.
Two-storey extension
— adds living space downstairs and a bedroom or bathroom above. More planning constraints, more structural calculation, but adds significant property value.
Wrap-around extension
— combines a rear + side extension into a single larger L-shape. Common where homeowners want a full reconfiguration of the ground floor.
Over-garage extension
— adds a room above an existing garage. Requires structural assessment of the garage foundations and walls.
Orangery / glazed extension
— heavily glazed structures with substantial roof glazing. Specified slightly differently from a standard solid-walled extension.
Benefits of Building an Extension With Us
You get planning advice up front.
We've worked across most Cornwall council areas. Before pricing, we'll flag whether your idea is likely Permitted Development, needs full planning, or is going to hit a conservation area or AONB constraint.
Structural work is done right.
RSJ (steel beam) installation, foundations, and structural blockwork all flow through Luke's qualified hands. NVQ + Diploma Level 3 in Bricklaying means the bit holding your house up isn't sub-contracted to whoever's free.
You're not left chasing trades.
Electrician, plumber, roofer, plasterer — all coordinated by Luke. You don't end up project-managing six people from your kitchen table.
The price is the price.
Variations get a written quote and your signature before any extra work happens. No "well, we found something" surprises at the end.
You can still live in the house.
Most single-storey extensions are sequenced so the existing house stays liveable through the build — heating, water, kitchen all remain functional except for the final wall-opening phase.
Our Extension Process
A structured, step-by-step approach ensuring your extension is built safely, legally, and to the highest standard.
Initial site visit.
Free, no obligation. We look at the existing house, the proposed footprint, ground conditions, and access. We flag anything we'd change before pricing.
Planning + structural input.
If you don't already have an architect or structural engineer engaged, we recommend Cornwall-based consultants we've worked with for years.
Written quote in 48 hours.
Itemised — foundations, structure, RSJs, roof, render, glazing, internal finish.
Groundworks.
Excavation, foundations to engineer's spec (typically 1-1.5m residential depth), drainage, oversite.
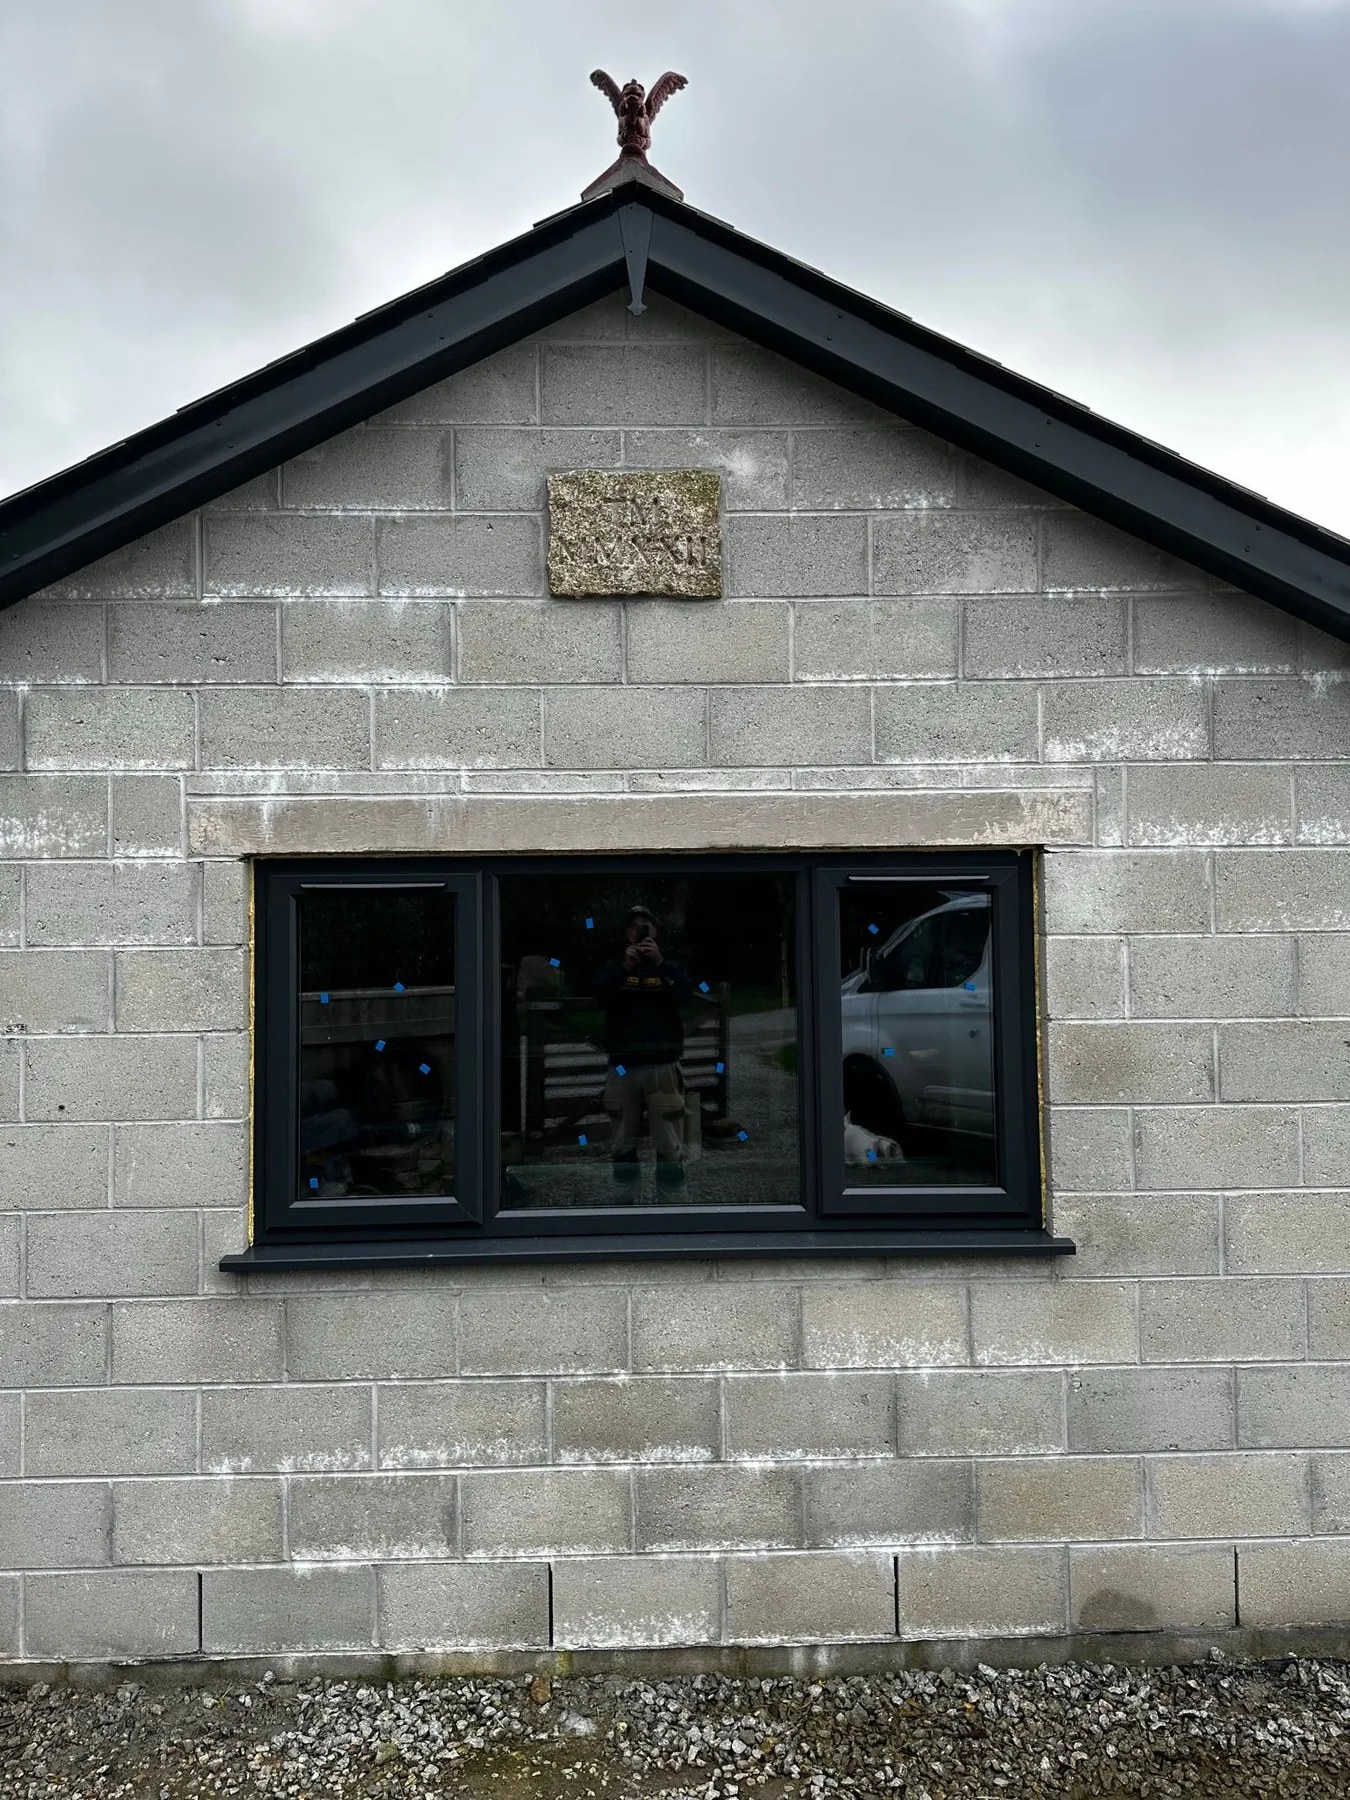
Stage 4 — foundations and early blockwork on a Cornwall extension
Structure up + bricklaying and blockwork.
Cavity wall construction, openings, RSJ installation under structural calculation, floor slab.
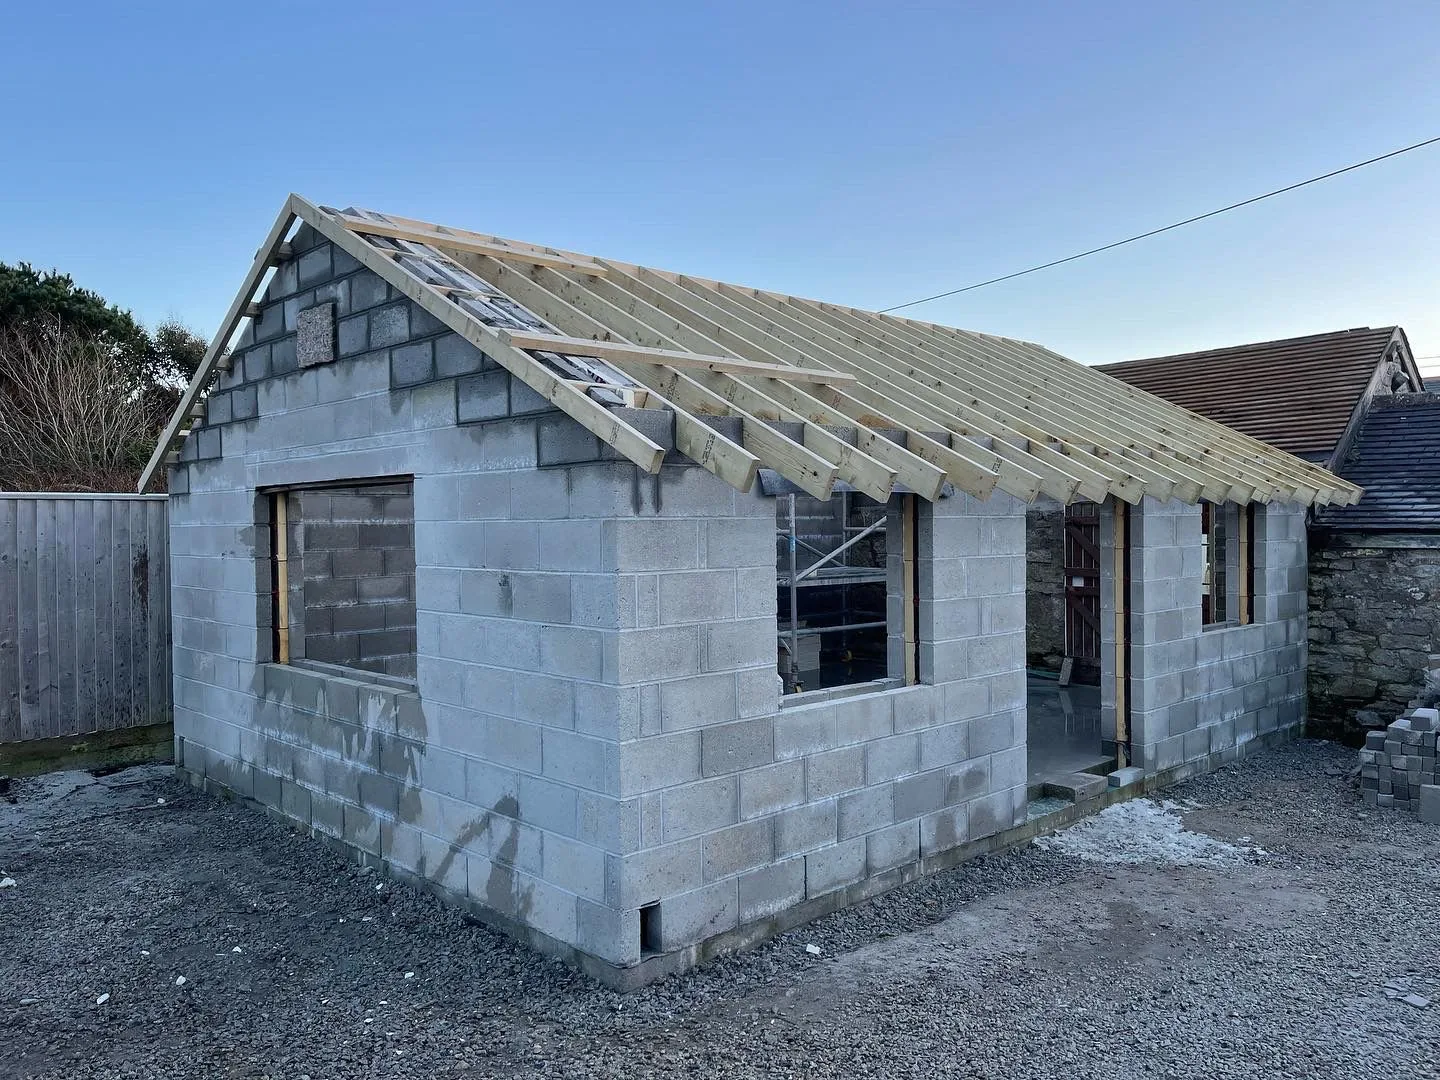
Stage 5 — cavity walls and structural openings going up
Roof + envelope.
Roofing to match the existing house (slate, tile, or flat as designed), windows and doors in, render or facing brick complete.
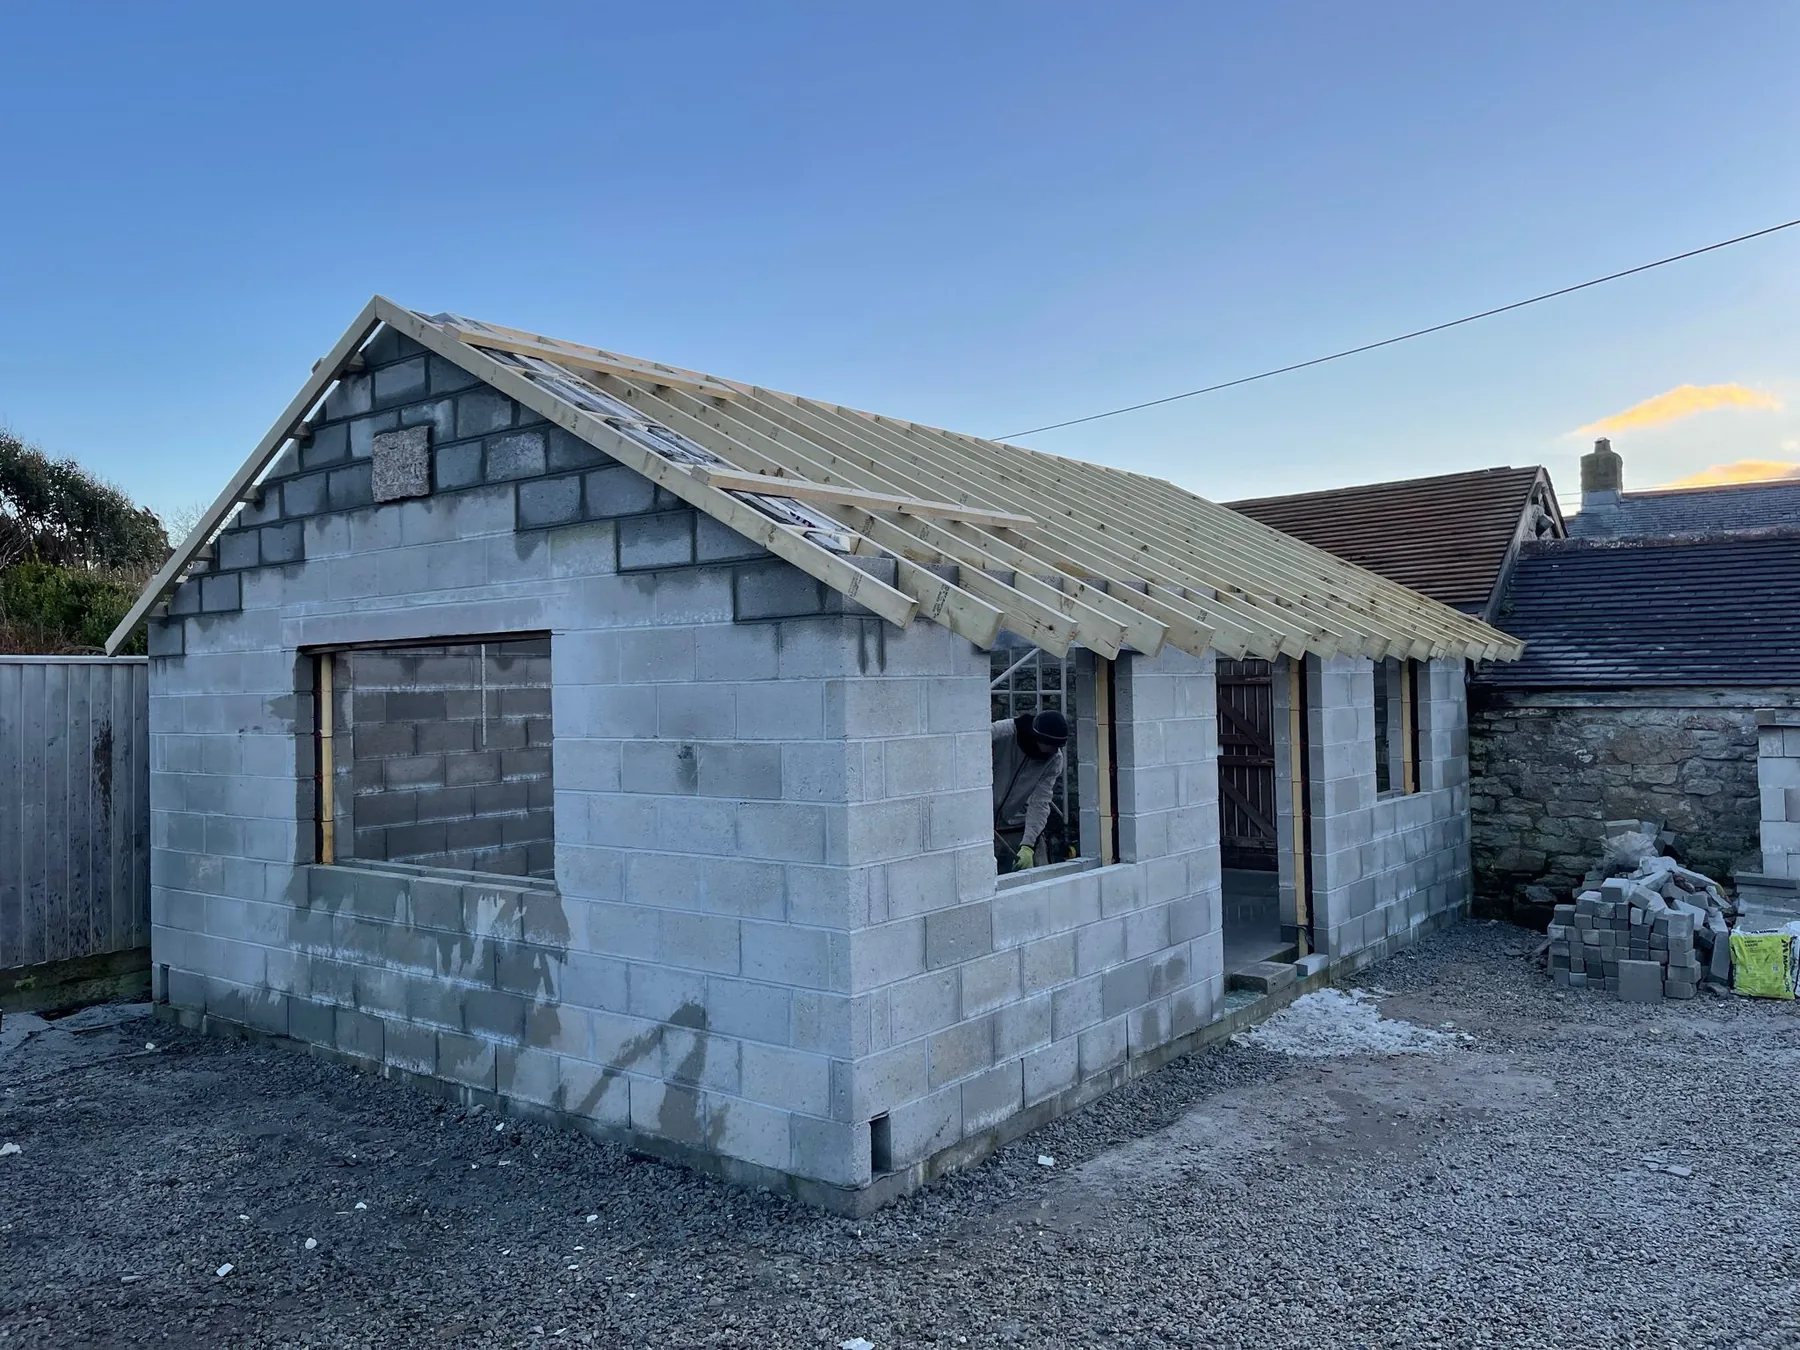
Stage 6 — roof shell on, envelope going up
First-fix services.
Electrical, plumbing, heating extended into the new space via certified sub-contractors.
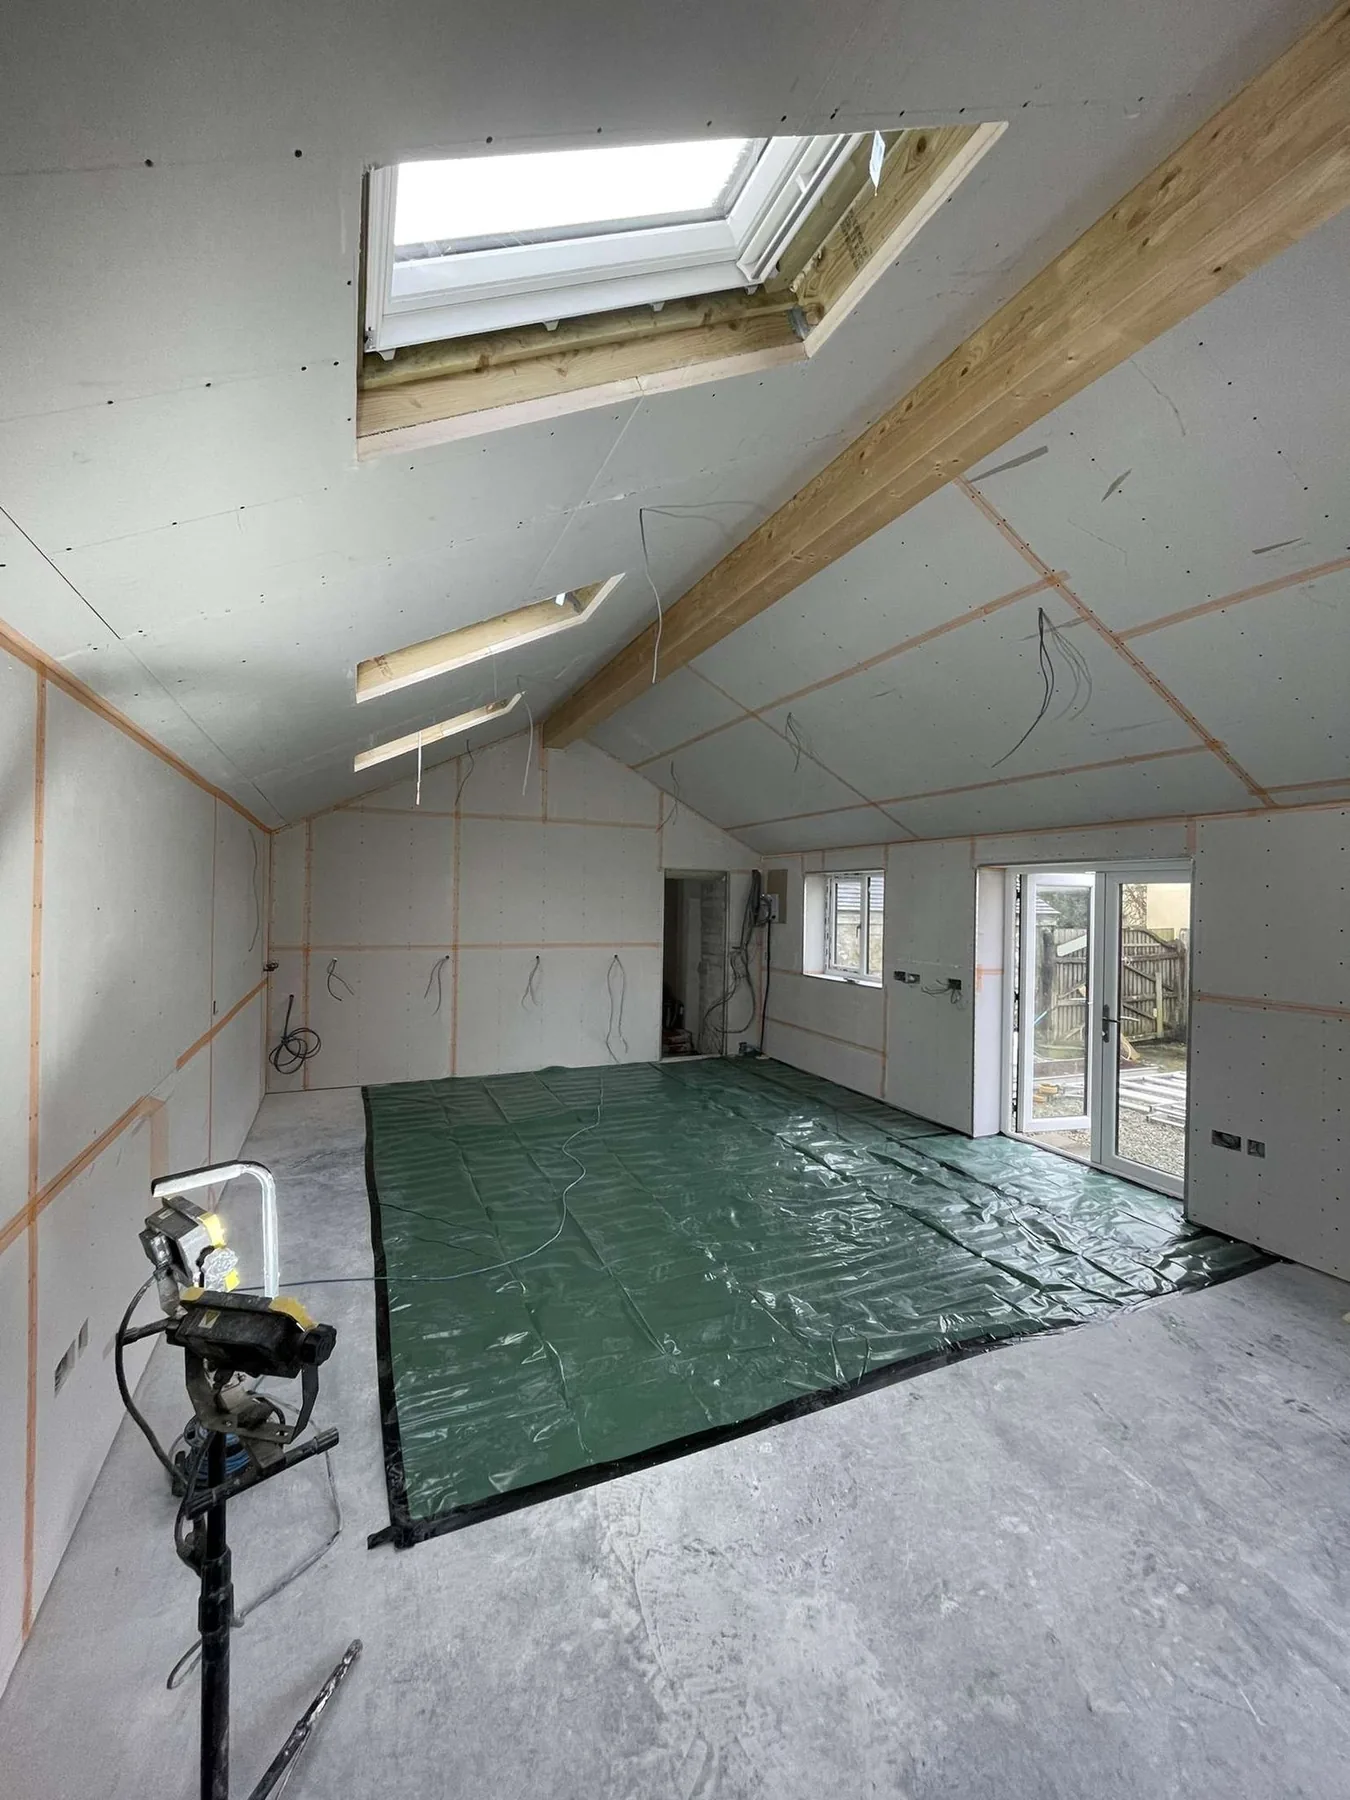
Stage 7 — boarded interior, first-fix services going in
Plasterboard + plastering.
Insulation, board, two-coat plaster ready for decoration.
Second-fix + finishing.
Doors, skirting, sockets, switches, kitchen install (if applicable), tiling.
Snagging + Building Control sign-off.
You walk round with us. Anything flagged is fixed before final payment.
What's Included in the Quote
- Site protection, scaffold, and skip hire for the duration of the build
- Groundworks: excavation, foundations, drainage, oversite slab
- Structure: cavity blockwork, openings, RSJ (steel beam) installation under engineer's calculation
- Roof: timber structure, insulation, covering matched to existing
- External envelope: windows, doors, render or facing brick, gutters
- First-fix electrical and plumbing (sub-contracted to certified trades)
- Insulation, plasterboard, two-coat plastering
- Second-fix joinery, sockets, switches
- Tiling (if kitchen splashback or wet areas in scope)
- Internal decoration to specified finish
- Cornwall Council Building Control liaison
- Final clean-up and snagging
What Drives the Cost of a Cornwall Extension
A standard single-storey rear extension is typically a mid-five-figure project. Larger extensions (5-6m wide, full-width across the back) or two-storey extensions move into the upper-five-figure bracket, and wrap-around or complex structural extensions sit at the top of that. Cornwall runs a little above the national average for extension work because of material transport and tradesman availability — we're straight about that rather than pretending otherwise.
What moves the price on an extension:
- Roof complexity — a simple flat or lean-to roof is cheaper than a pitched, hipped, or glazed roof.
- Structural openings — the number and size of steel beams needed to open up the existing house.
- Glazing — standard windows and doors versus large structural glazing or bi-folds.
- External finish — render type, or matched facing brick.
- Kitchen and bathroom spec — where the new space includes them.
- Party-wall implications — if you're close to a neighbour's boundary.
We give a clear, itemised fixed-price quote after a site visit so you can see exactly what's included.
Why Choose L W Construction for Your Extension
The structural work is done by qualified hands.
NVQ Level 3 + Diploma Level 3 in Bricklaying — the bit holding your house up isn't sub-contracted to whoever's free.
A builder who knows Cornwall extensions.
Over 20 years' experience across single-storey, two-storey, and wrap-around builds — we know the planning officers, the ground conditions, and the supply chain.
You're protected through the build.
£1 million public liability via Zurich Tradesman Insurance, policy GQ638300/223602.
You can check us before you commit.
5.0 stars from 20 Google reviews, verifiable on the live profile.
You only ever deal with Luke.
One mobile number for the whole project.
An honest timeline, not a fantasy one.
According to the FMB's State of Trade Survey 2024, average lead times for residential extensions in the South West sit at 4-8 weeks for booking and 10-14 weeks for build. We schedule against real benchmarks so the date we give you holds.
About the Builder
Luke Walker, Founder. NVQ Level 3 + Diploma Level 3 in Bricklaying. Over 20 years' experience on Cornwall extensions and new builds. Heamoor, Penzance.
More about Luke →"Most extension headaches start before the foundations go in — wrong RSJ size, wrong foundation depth, drainage that drops the wrong way. Get the unglamorous stage right and the rest of the build holds together."
— Luke Walker, Founder, L W Construction
Areas We Cover for Extensions
We build extensions across west and central Cornwall, working from our base in Heamoor, Penzance. We cover:
- Penzance — our home patch, including Heamoor, Newlyn, and the surrounding villages.
- Truro — wrap-around and two-storey extensions on the city's older terraces.
- Newquay — single-storey and family-room extensions on the north coast.
- Helston — the Lizard and Helston area.
- Falmouth — including Penryn, where conservation-area consent often applies.
- St Ives — tight terrace plots and coastal exposure.
- Camborne — Camborne, Pool, and Redruth corridor.
- Hayle — estuary-side properties and family extensions.
If your home is anywhere across Cornwall, call Luke on 07749 468160 for a free site visit.
Recent Extension Work in Cornwall
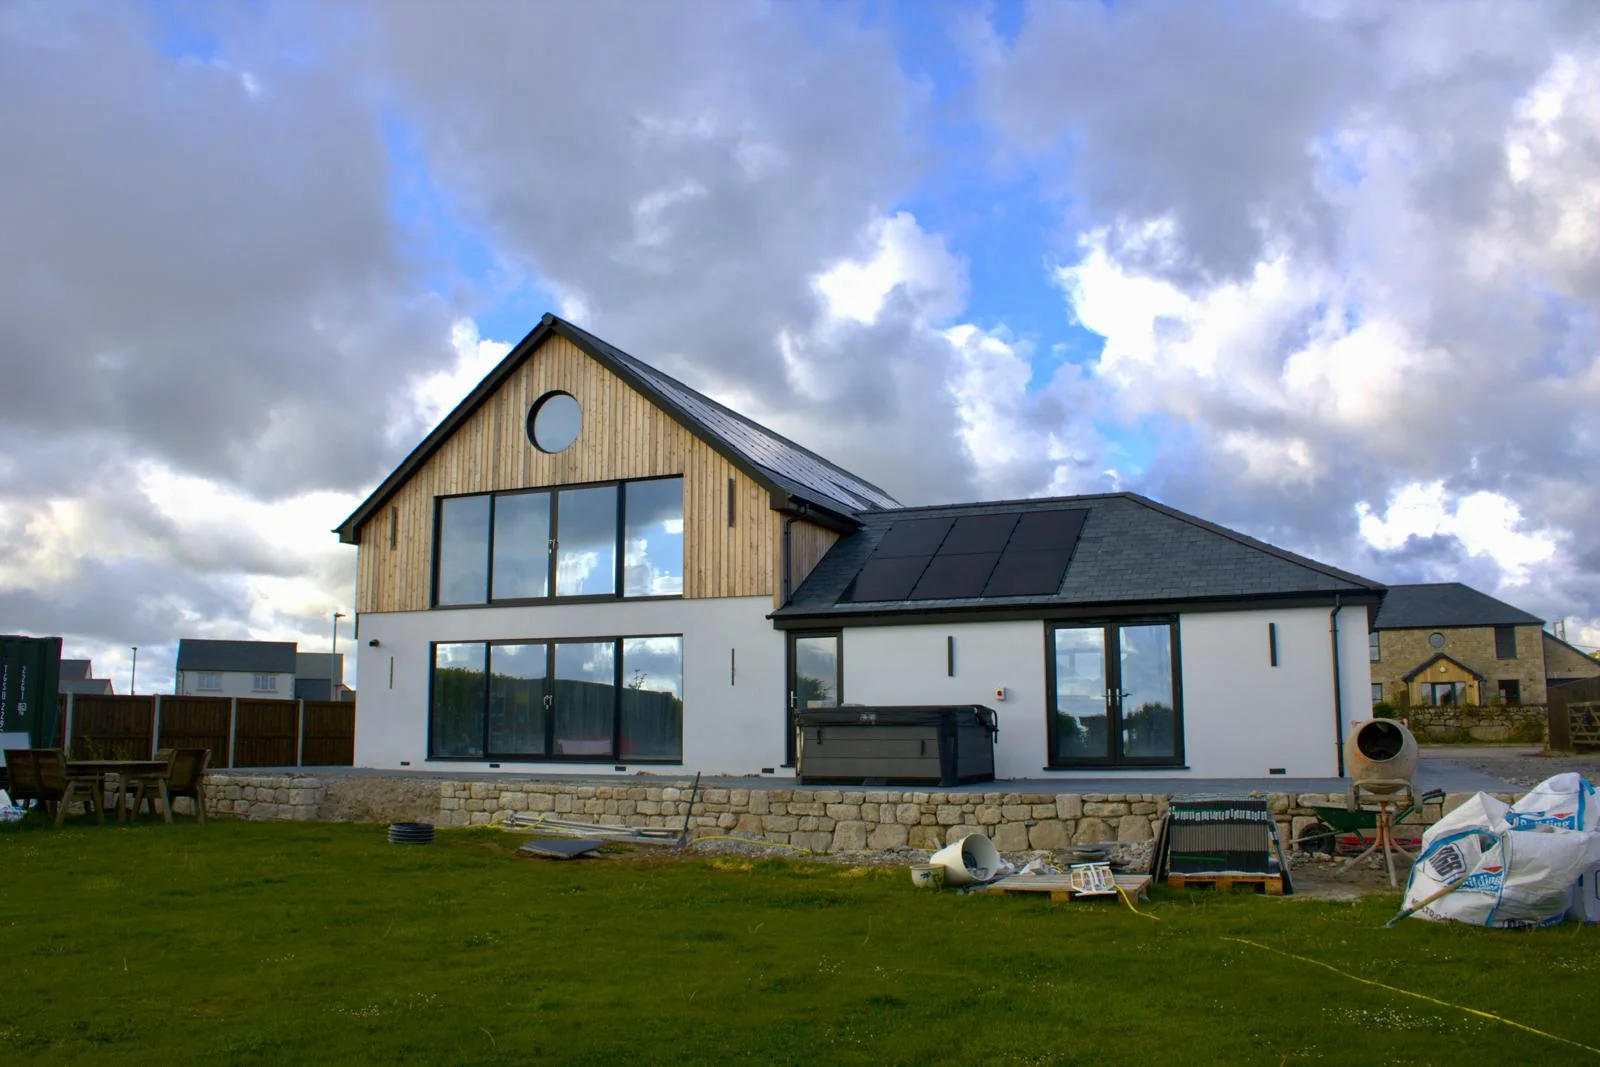
We're currently documenting our recent Cornwall extension projects — featuring professional photography from our latest premium build.
See our Cornwall project portfolio → for completed projects across new builds, extensions, and bricklaying.
Frequently Asked Questions
How much does a house extension cost in Cornwall?+
A standard single-storey rear extension is typically a mid-five-figure project; larger or two-storey extensions move into the upper-five-figure bracket, with wrap-around and complex structural builds at the top of that. We won't put a firm number on it before we've seen the job — the price moves with roof complexity, the steel needed to open up the house, the glazing, the external finish, and any kitchen or bathroom spec. We give a clear, itemised fixed-price quote after a site visit so there are no surprises later.
How long does a Cornwall extension take?+
A typical single-storey extension takes 8-14 weeks site-time, weather depending. Two-storey extensions run 12-20 weeks. Wrap-around or complex structural builds can take longer. We give you a clear timeline before we start and keep you updated throughout so you can plan around the build.
Do I need planning permission or building control?+
It depends on the size and your property. Many single-storey extensions fall under Permitted Development; larger, two-storey, or conservation-area extensions need full planning. We guide you through it and recommend Cornwall-based consultants where needed. The application itself is usually handled by an architect or planning consultant. Building Regulations sign-off goes through Cornwall Council Building Control — we liaise with the inspector at every required stage so the build passes inspection.
Will the site be messy and disruptive?+
An extension is disruptive by nature, but we manage it. Most single-storey extensions are sequenced so you can keep living in the house — heating, water, and kitchen stay working except for the short wall-opening phase. We keep the site fenced and tidy, manage deliveries, and clean down daily. We're respectful of your home and your neighbours throughout.
What deposit or payment schedule do you work on?+
We work on staged payments based on progress — a materials deposit at the start, then milestone payments as the build hits each stage (foundations, structure, roof, first-fix, second-fix), with the balance on practical completion. No large cash sum up front. You can always see exactly what you're paying for at each stage.
What about party-wall agreements with neighbours?+
If your extension is within 3 metres of a neighbouring property or shared wall, a Party Wall Agreement under the 1996 Act may be required. We flag this at the site visit, and if needed, recommend a party-wall surveyor. The agreement is the homeowner's responsibility but we'll guide you on the process.
Do you install RSJ steel beams?+
Yes. RSJ installation is standard for opening up walls or supporting upper-floor extensions. Every RSJ goes in under structural-engineer-stamped calculations specifying beam size, padstones, and bearing depth. We handle the install; the structural calculation comes from a qualified engineer we work with regularly if you don't have one engaged.
Related Services
New Builds
— ground-up family homes when an extension isn't enough.
Loft Conversions
— gain bedrooms upstairs instead of adding ground-floor space.
Bricklaying and Blockwork
— Luke's qualified specialism, sitting underneath every extension we build.
Plastering and Rendering
— interior finishing and exterior render to match your existing house.
Planning a Cornwall extension? Let's talk.
Free site visit, planning advice, written quote in 48 hours.
Last updated: Wednesday 17th June 2026