Loft Conversions · Cornwall · NVQ Level 3 Bricklayer
Loft Conversions in Cornwall — Dormer, Velux, Full En-Suite
A loft conversion adds a full bedroom, often with en-suite, without extending the footprint of your Cornwall home. We design and build dormer conversions, Velux conversions, and full hip-to-gable conversions across Penzance, Truro, Newquay, and the wider Cornwall coast. NVQ-qualified bricklayer running the structural work, £1M public liability, over 20 years' experience in construction. Free site visit, written quote in 48 hours.
What a Loft Conversion in Cornwall Involves
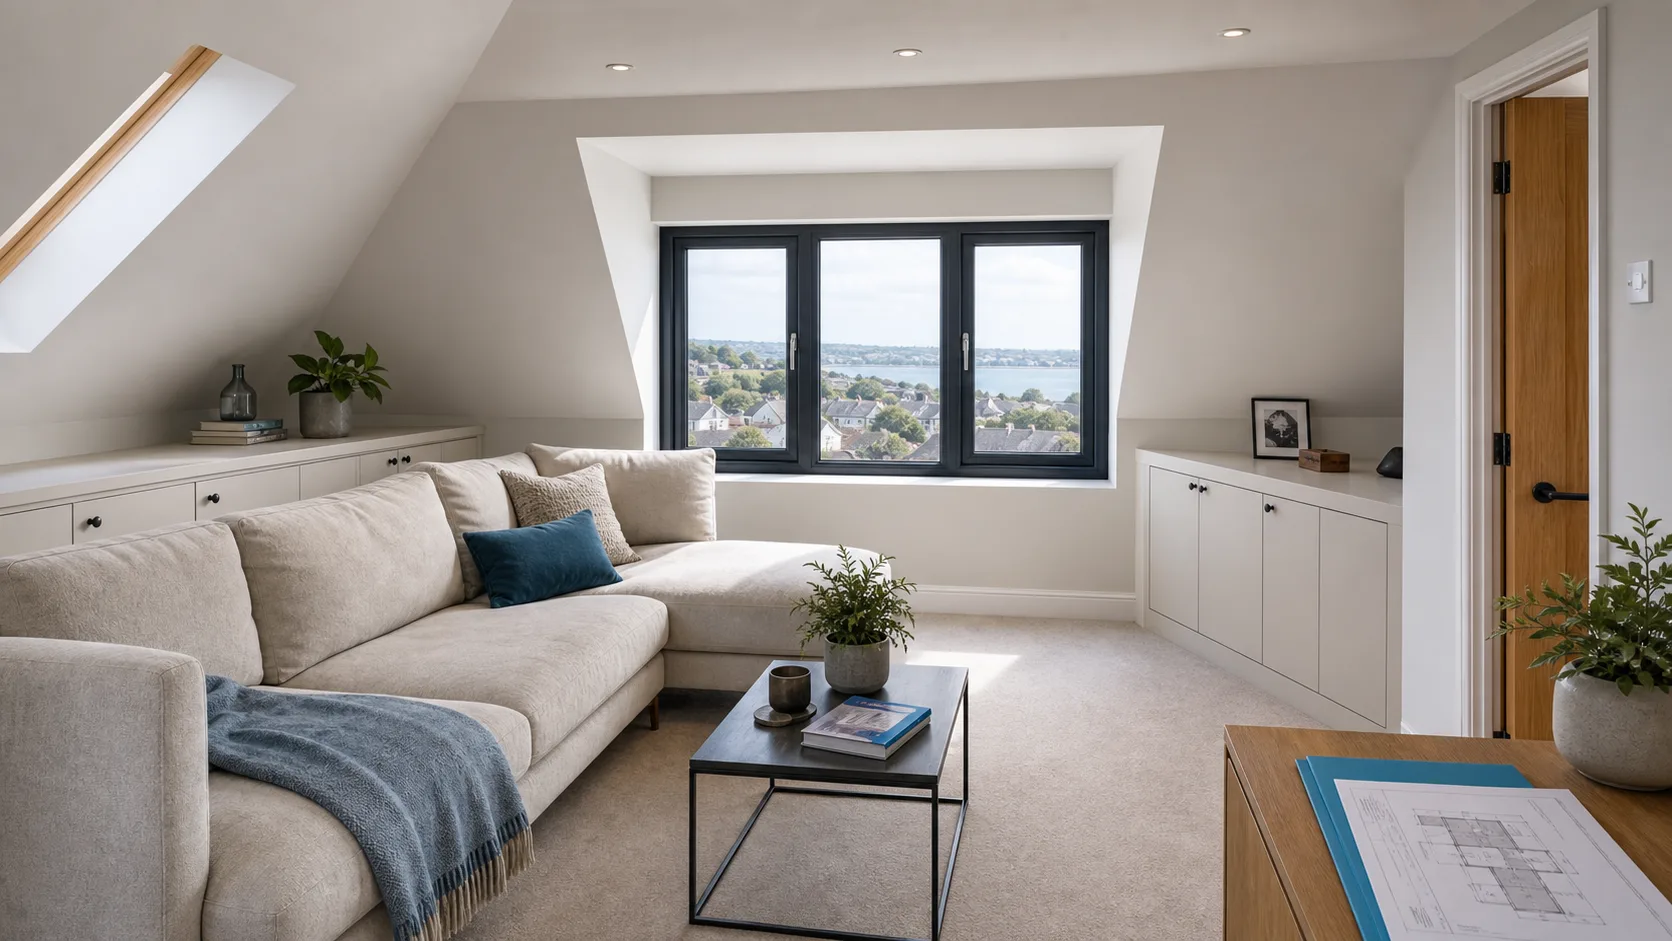
A loft conversion is the structural alteration of your existing roof space into habitable accommodation — typically a bedroom, often with an en-suite bathroom, accessed via a new staircase. The work involves strengthening the floor structure, adding insulation, installing windows (Velux or dormer), upgrading the roof covering where needed, running electrical and plumbing services, and finishing the space to the same spec as the rest of your house.
In Cornwall, most loft conversions are on Victorian or Edwardian terraces and post-war detached properties. Standard ceiling-to-ridge head height needs to be at least 2.2m (over the area where you'll stand) to be a viable conversion. Below that, a dormer is often the answer. We assess head height during the site visit before pricing.
Types of Loft Conversion
Velux conversion (rooflight)
— simplest and cheapest. Existing roof line stays. Velux windows installed in the slope. Best where head height is already good. Permitted Development in most cases.
Dormer conversion
— a flat-roof box dormer or pitched dormer extends out from the existing roof slope, gaining head height and floor area. Most popular Cornwall conversion.
Hip-to-gable conversion
— for end-of-terrace or semi-detached houses with a hipped roof. The hip is converted to a vertical gable wall, gaining substantial floor area. Often combined with a rear dormer.
Full mansard conversion
— the entire roof line is altered to create near-vertical sides. Maximum floor area but the most expensive and structurally invasive option. Often requires full planning consent.
L-shaped conversion
— for properties with a rear closet wing, the conversion extends into the closet wing creating an L-shape. Useful in Victorian terraces.
Benefits of Converting Your Cornwall Loft
You gain a bedroom without losing any garden.
No party-wall agreement, no foundation work, no footprint change — the space is already there.
You often skip the planning queue.
Velux conversions and many dormers don't need full planning consent if they stay within Permitted Development limits — saving the application fee and 8-12 weeks of waiting.
It adds real value to your home.
According to Nationwide's 2024 House Price Index, a full loft conversion adding a double bedroom and en-suite adds an average 15-20% to a UK property's value — typically more than the conversion costs in a growth market like Cornwall.
You get the space sooner than an extension.
6-14 weeks site time, against 8-20 weeks for an extension of equivalent floor area.
You keep living in your house.
Most loft conversions are sequenced so you stay downstairs through the build, with only short disruption phases for the new staircase install.
Our Loft Conversion Process
Site visit. We measure head height, assess existing roof structure, look at access for staircase install, talk through Velux vs dormer vs hip-to-gable options.
Quote in 48 hours. Itemised by stage — structural, weather-tight, services, finish.
Planning + structural. If full planning is needed, we recommend a Cornwall-based consultant. Structural calculations come from a qualified engineer for the floor strengthening and any dormer steel.
Roof opened / dormer formed. Roofing work — existing roof opened, dormer or new openings formed, weather-tight envelope restored quickly to protect the house.
Floor structure strengthened. New floor joists installed alongside or in place of the existing ceiling joists to take living loads. Insulation between.
Windows in. Velux rooflights or dormer windows fitted. Weather-tight at this stage.
First-fix services + insulation. Electrical, plumbing, heating run. Insulation packed throughout. Plasterboard up.
Plastering + second-fix. Two-coat plaster, doors, skirting, sockets, switches.
Bathroom install (if en-suite). Tiling, sanitaryware, fittings.
Staircase install + final decoration. Often the most disruptive stage — sequenced to minimise the time the access is unusable.
What's Included
- Scaffolding and weather protection for the duration
- Roof opening / dormer construction
- Structural floor strengthening
- Insulation to Building Regulations standard
- Velux rooflights or dormer windows
- First-fix electrical, plumbing, heating (sub-contracted, certified)
- Plasterboard and two-coat plastering
- Second-fix joinery: doors, skirting, architrave
- Bathroom install if en-suite specified (sanitaryware separately quoted)
- New staircase to Building Regs compliance
- Final decoration to specified finish
- Cornwall Council Building Control liaison and sign-off
- Site clean-up
Separately: structural engineer's fees, planning application fees, sanitaryware, kitchen units.
What Drives the Cost of a Loft Conversion
A basic Velux conversion is the lowest-cost option — typically a mid-five-figure project — with a dormer-plus-bedroom above that, a dormer with en-suite higher again, and a hip-to-gable with a full en-suite at the top of that bracket. Rather than quote a number before we've seen your roof, here's what moves the price:
- Conversion type — a Velux (rooflight) conversion is cheapest; a dormer, hip-to-gable, or mansard each add structure and cost.
- Roof structure and head height — a roof that already has the height needs less structural work than one that doesn't.
- Windows — Velux rooflights versus a built dormer.
- En-suite — adding a bathroom brings plumbing, tanking, and tiling into the job.
- Staircase routing — where the new stairs land affects how much downstairs reconfiguration is needed.
Cornwall sits a little above the national average because of material logistics. We give a clear, itemised fixed-price quote after a site visit.
Why Choose L W Construction for Your Cornwall Loft Conversion
The structural work is done by qualified hands. NVQ Level 3 + Diploma Level 3 in Bricklaying — dormer formation, the gable wall in a hip-to-gable, and floor strengthening are Luke's qualified trade.
A builder who knows Cornwall lofts. Over 20 years' experience means we know which terrace types convert well, which roofs need substantial steel, and what tends to get planning approval.
You're protected through the build. £1 million public liability via Zurich Tradesman Insurance.
You can check us before you commit. 5.0 stars from 20 Google reviews.
You only ever deal with Luke. One mobile number for the whole project.
About the Builder
Luke Walker. NVQ + Diploma Level 3 Bricklayer. Over 20 years' experience across Cornwall extensions, lofts, and new builds.
"The trick to a good loft conversion is doing the messy work fast — get the roof open, get the dormer up, get it weather-tight in a week. Then everything downstream slows down to careful pace."
Areas We Cover for Loft Conversions
We build loft conversions across west and central Cornwall, working from our base in Heamoor, Penzance. We cover:
- • Penzance — our home patch, including Heamoor, Newlyn, and the surrounding villages.
- • Truro — dormer and hip-to-gable conversions on the city's terraces.
- • Newquay — coastal-property loft conversions on the north coast.
- • Helston — the Lizard and Helston area.
- • Falmouth — including Penryn.
- • St Ives — terrace conversions on tight coastal plots.
- • Camborne — Camborne, Pool, and Redruth corridor.
- • Hayle — estuary-side homes and family loft conversions.
Wherever your home is across Cornwall, call Luke on 07749 468160 for a free head-height assessment.
Recent Loft Conversions in Cornwall
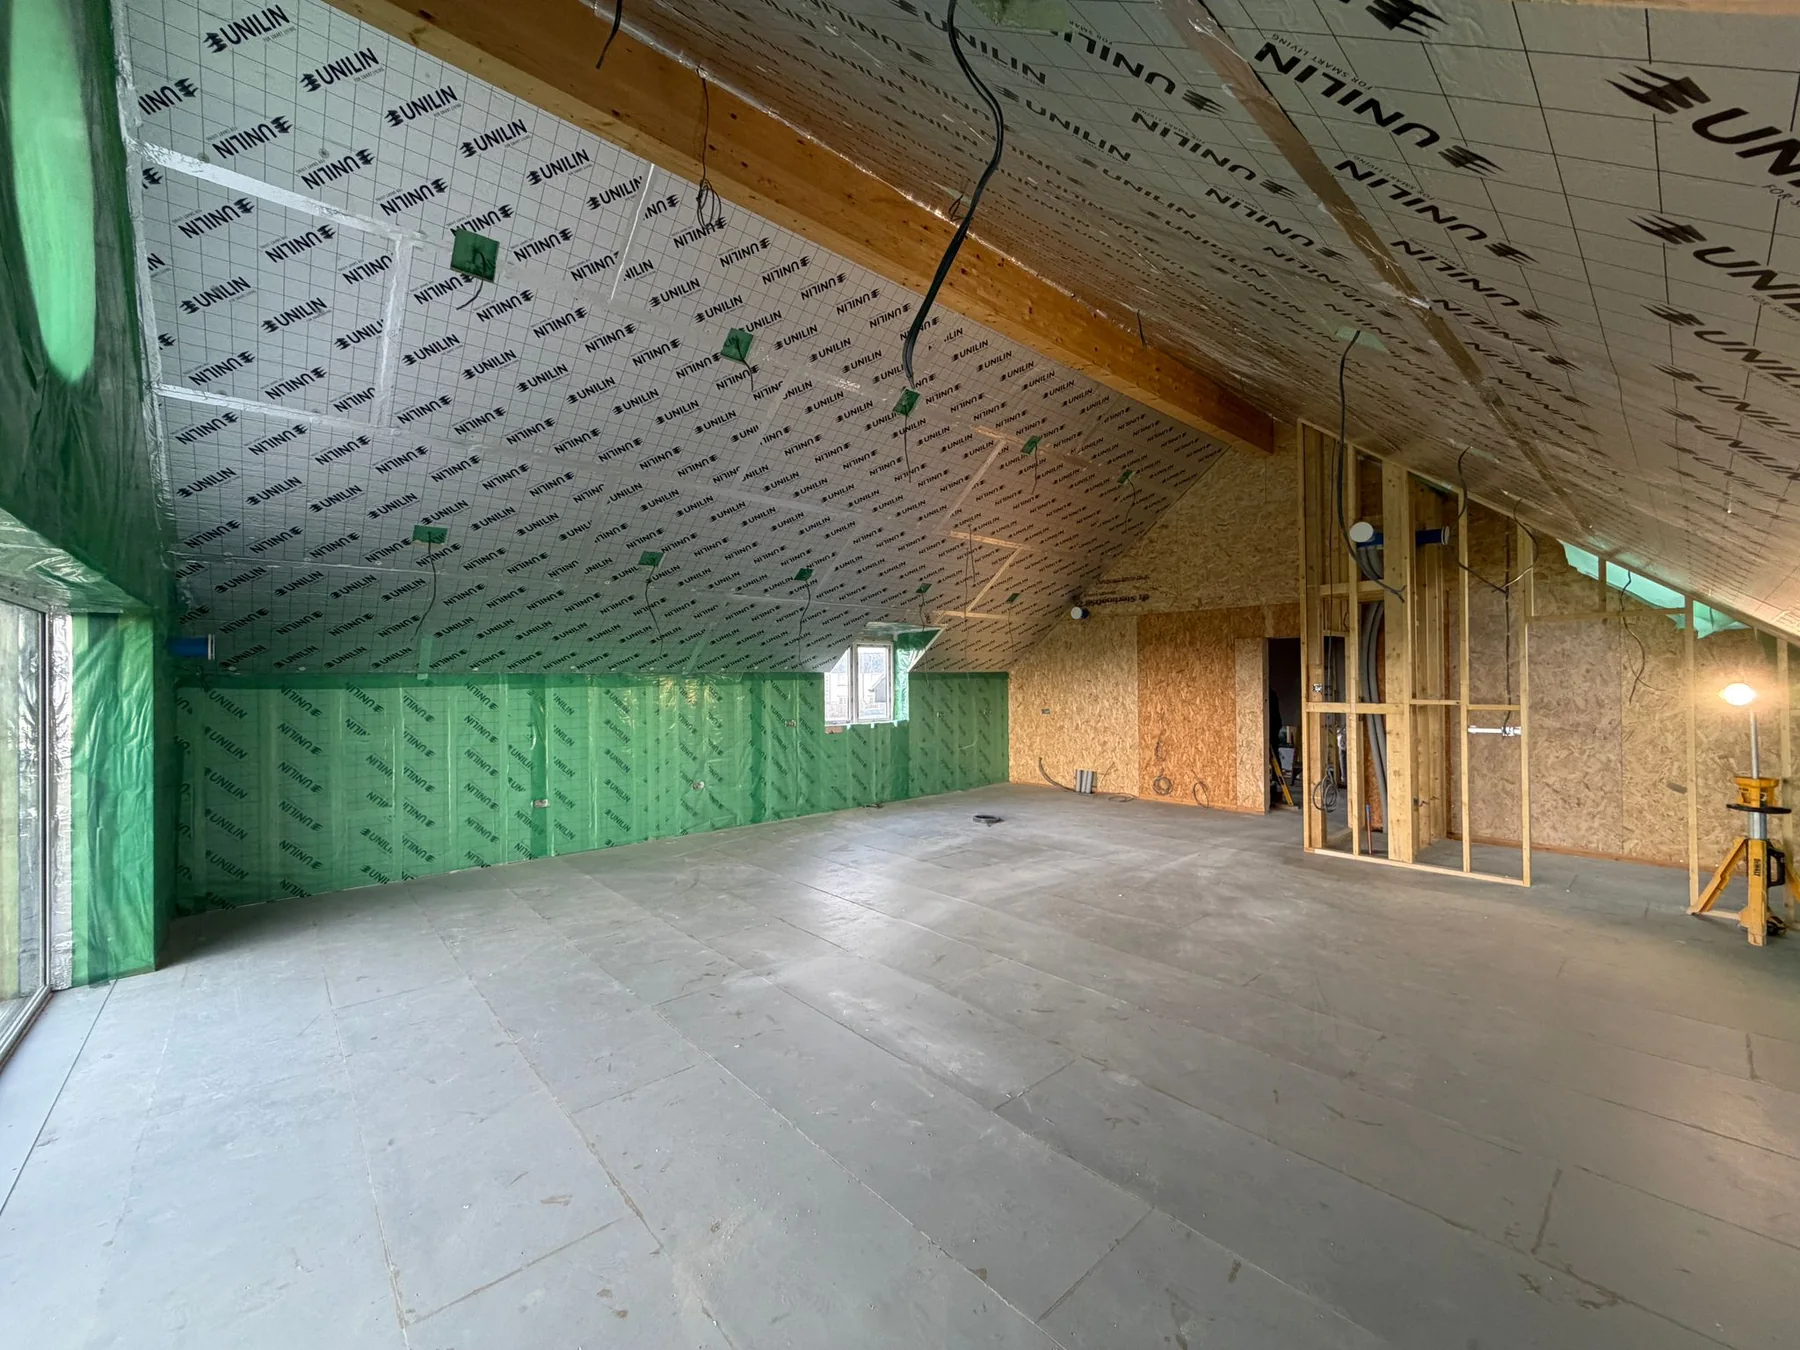
We're adding more recent loft conversions to our portfolio as they complete — finished rooms, eaves storage, and dormer detail from across Cornwall.
See our Cornwall project portfolio → for completed work across loft conversions, extensions, and new builds.
Frequently Asked Questions
How much does a Cornwall loft conversion cost?+
A basic Velux conversion is the lowest-cost option — typically a mid-five-figure project — with a dormer-plus-bedroom above that, a dormer with en-suite higher again, and a hip-to-gable with a full en-suite at the top of that bracket. We won't put a firm number on it before we've seen your roof — the price moves with the conversion type, the roof structure and head height, the windows, whether there's an en-suite, and where the new staircase lands. We give a clear, itemised fixed-price quote after a site visit.
How long does a loft conversion take?+
6-10 weeks for a Velux or basic dormer conversion. 10-14 weeks for a full dormer with en-suite. Hip-to-gable conversions run 12-16 weeks. Weather and material lead times can move dates by a few days. We give a clear timeline before we start and keep you updated throughout.
Do I have enough head height for a loft conversion?+
You need a minimum 2.2m floor-to-ridge height over the area where you'll stand. We measure during the site visit — most Cornwall Victorian and Edwardian terraces have enough head height for at least a dormer conversion. If you don't, a dormer can add the head height you need.
Do I need planning permission or building control?+
Often no planning is needed — most Velux conversions and many rear dormers fall under Permitted Development if they meet the size and location rules. Front dormers, hip-to-gable on the road side, and larger dormers usually need full planning. Either way, a loft conversion always needs Building Regulations approval, which goes through Cornwall Council Building Control — we flag what applies and liaise with the inspector at every stage.
Will the work be messy and disruptive?+
A loft conversion is one of the least disruptive ways to add a room — most of the messy work is up in the loft. We get the roof open and the dormer weather-tight fast to protect the house, sheet up to keep dust down, and sequence the staircase install so the access is only out of use briefly. We clean down daily and are respectful of you and your neighbours throughout.
What deposit or payment schedule do you work on?+
We work on staged payments based on progress — a materials deposit at the start, then milestone payments as the build hits each stage (roof open, structure, first-fix, second-fix), with the balance on practical completion. No large cash sum up front, and you can always see what you're paying for at each point.
Will you handle the insulation to Building Regs standard?+
Yes. Loft conversions need higher insulation standards than non-converted lofts — typically 100-150mm rigid PIR between rafters plus 40-60mm on the warm side. We insulate to current Cornwall Council Building Control standards and the inspector signs it off.
Related Services
House Extensions
— if a loft can't deliver the space you need.
New Builds
— ground-up family homes.
Bathroom Installations
— en-suite as part of the loft conversion.
Joinery and Carpentry
— bespoke fitted wardrobes and staircases.
Thinking about a Cornwall loft conversion?
Free site visit, head-height assessment, written quote in 48 hours.
Last updated: Wednesday 17th June 2026